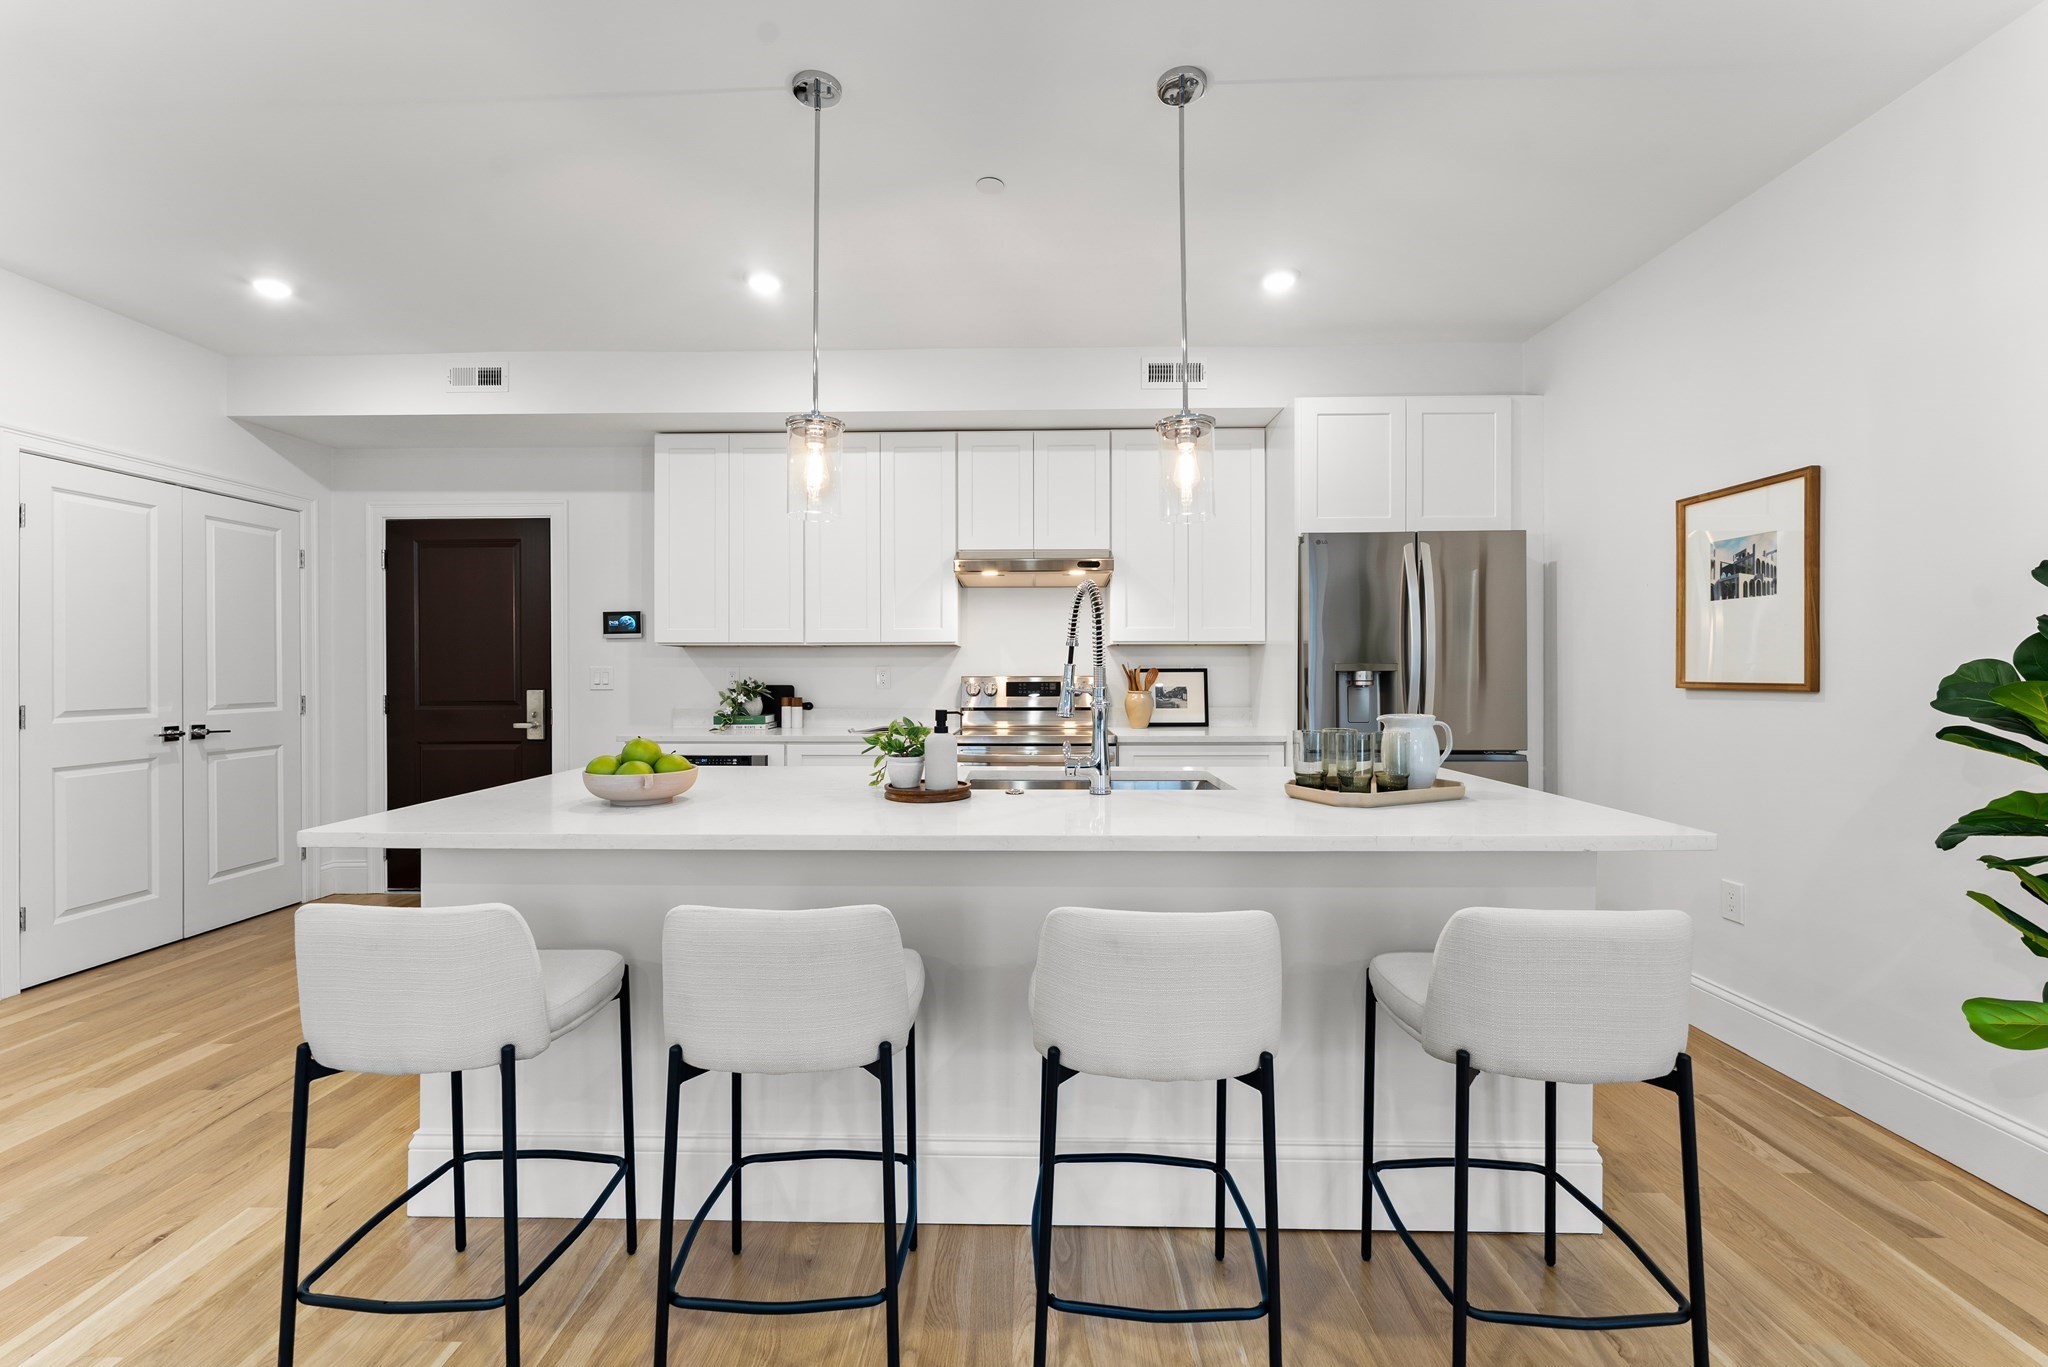
Modern white kitchen with a large island, four bar stools, stainless steel appliances, and light wood floors.
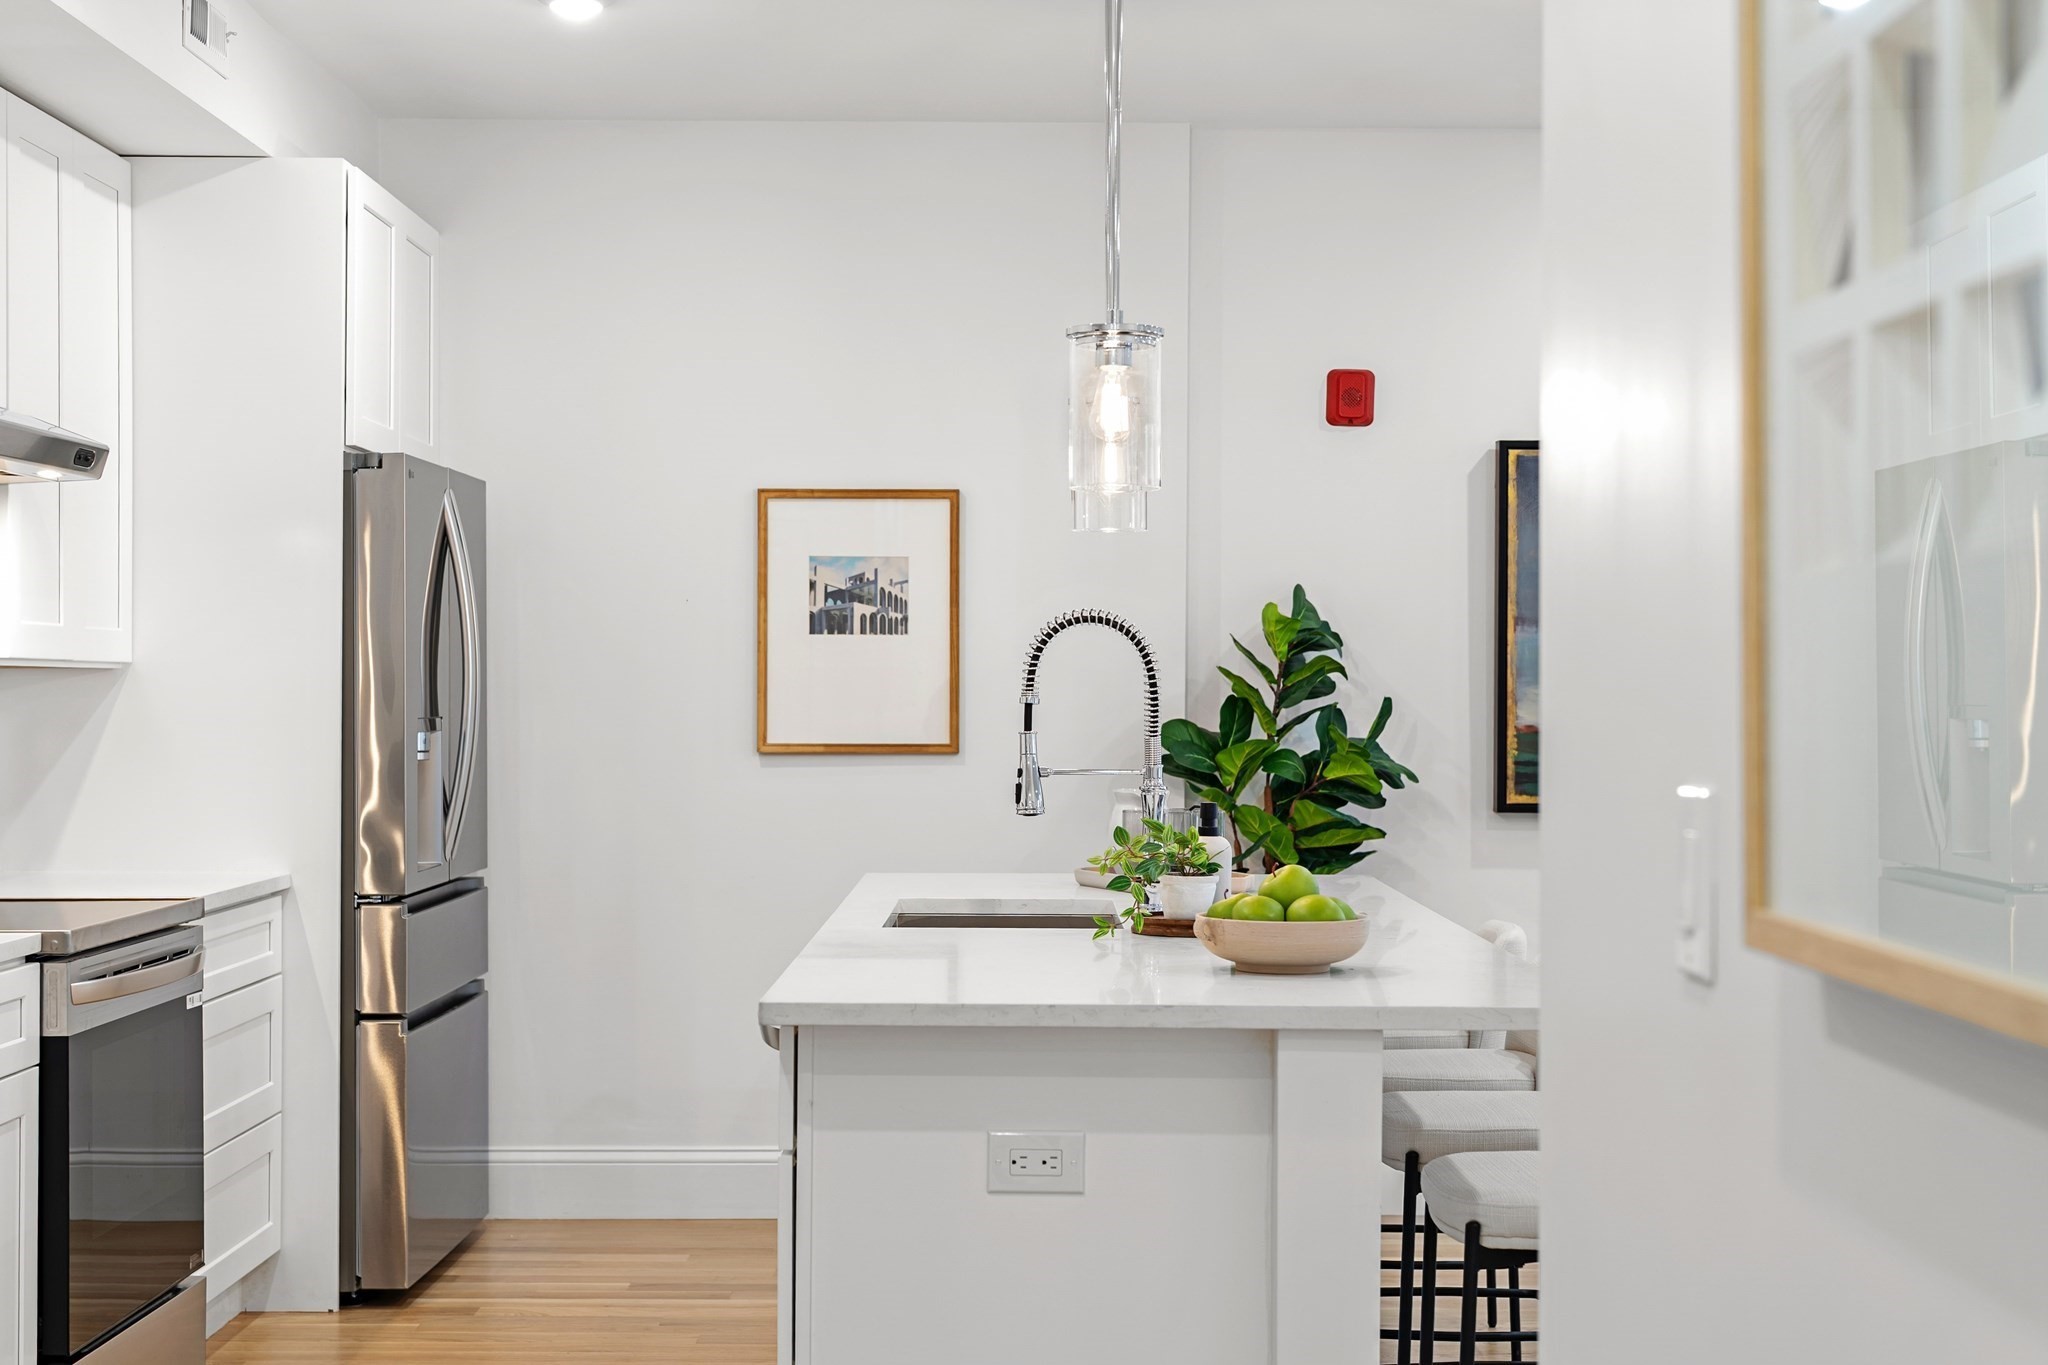
Modern white kitchen with a stainless refrigerator and a fruit-and-plant-decorated island.
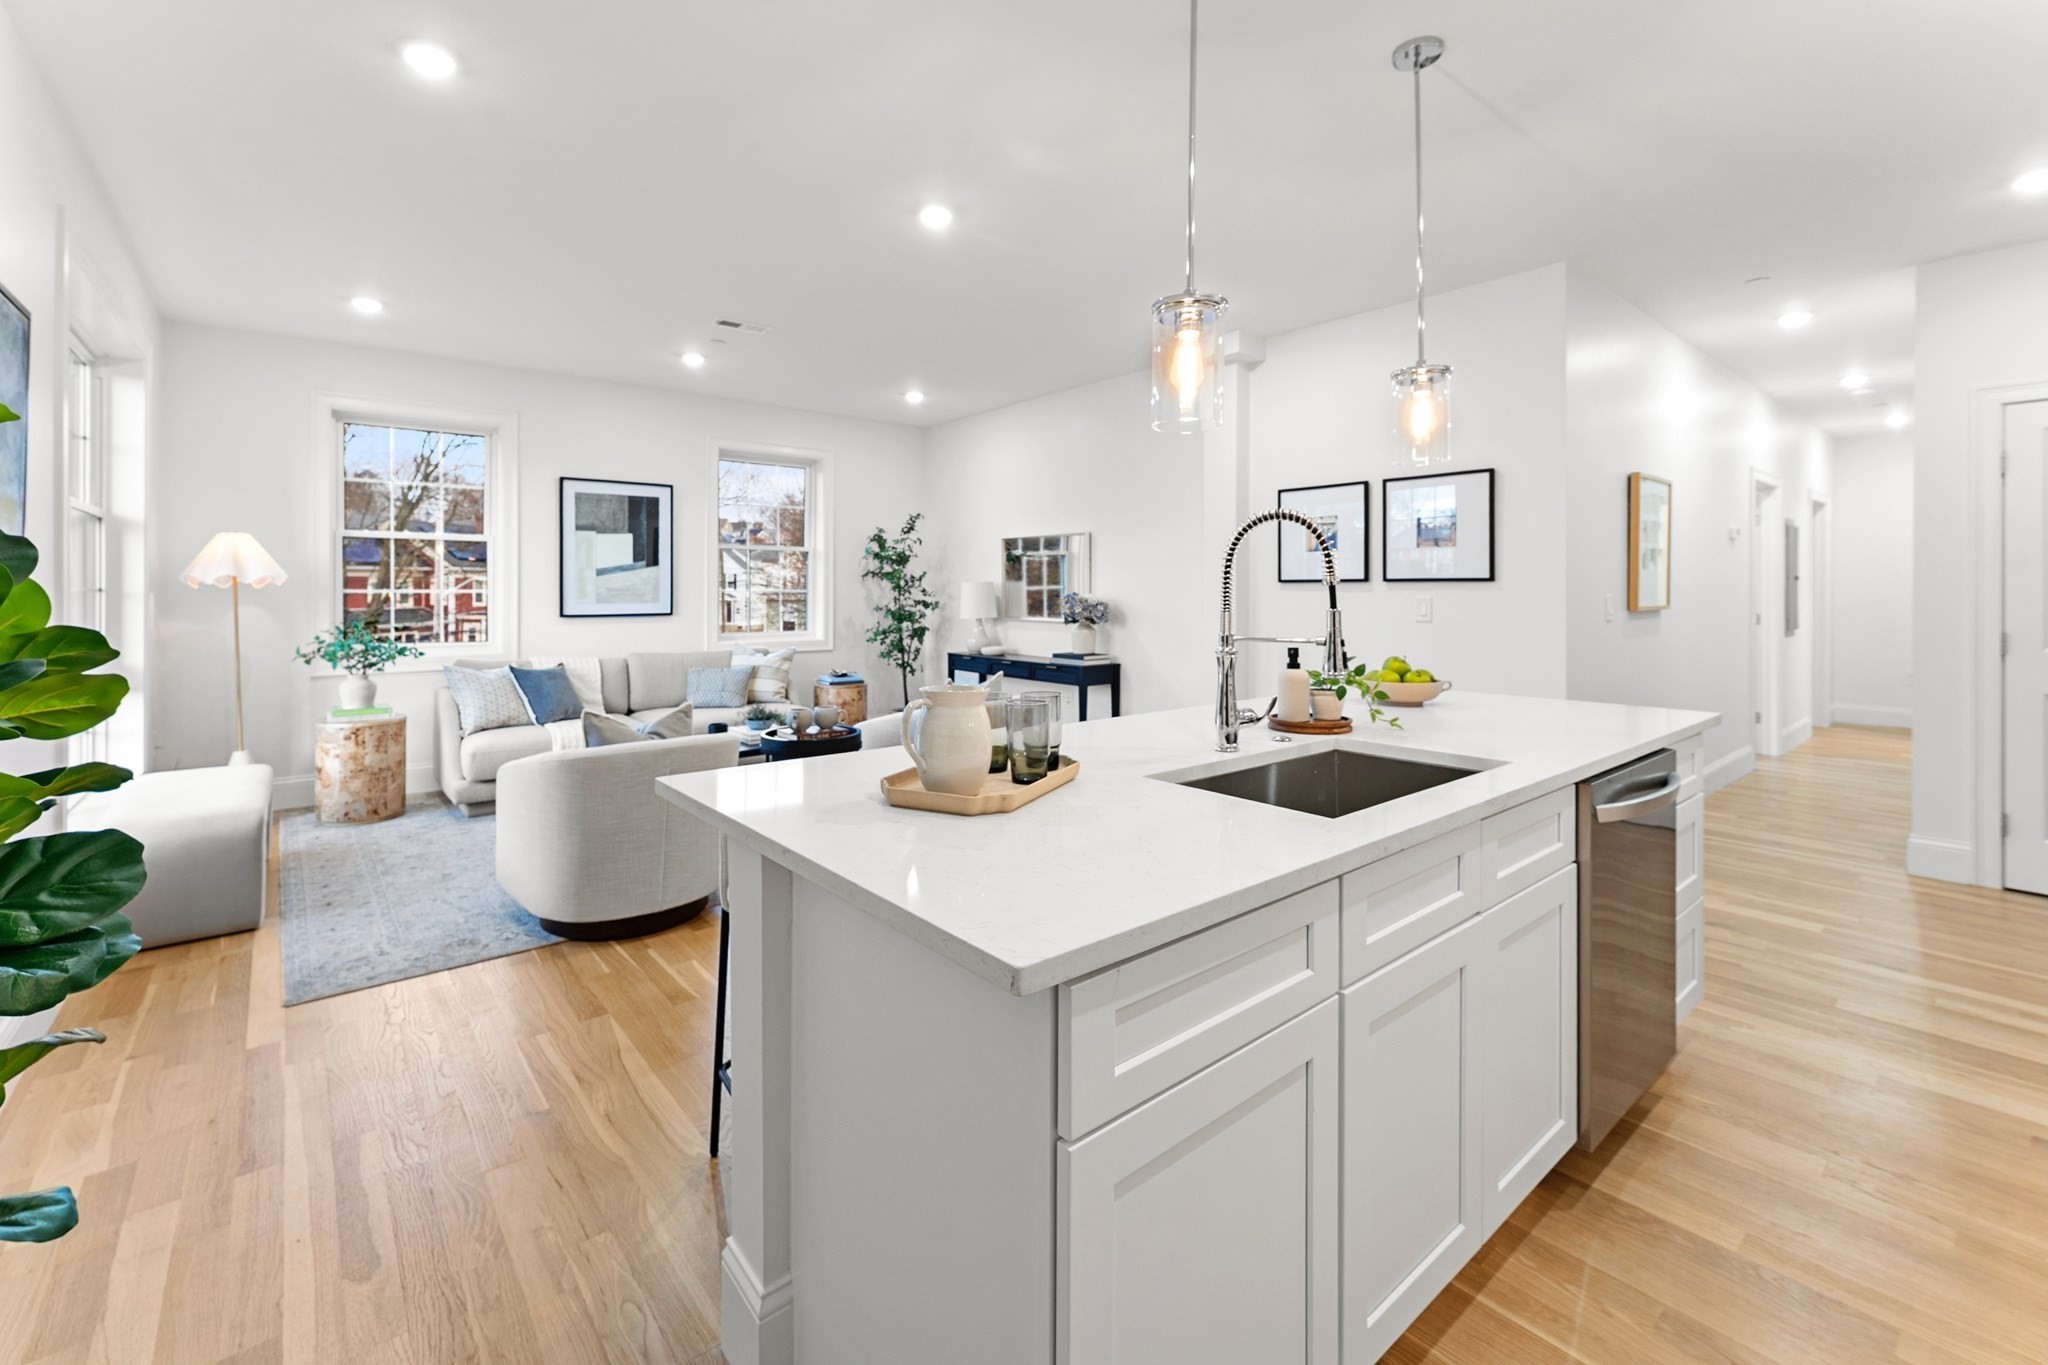
Open-plan kitchen and living room with a large white island, pendant lights, and hardwood floors.
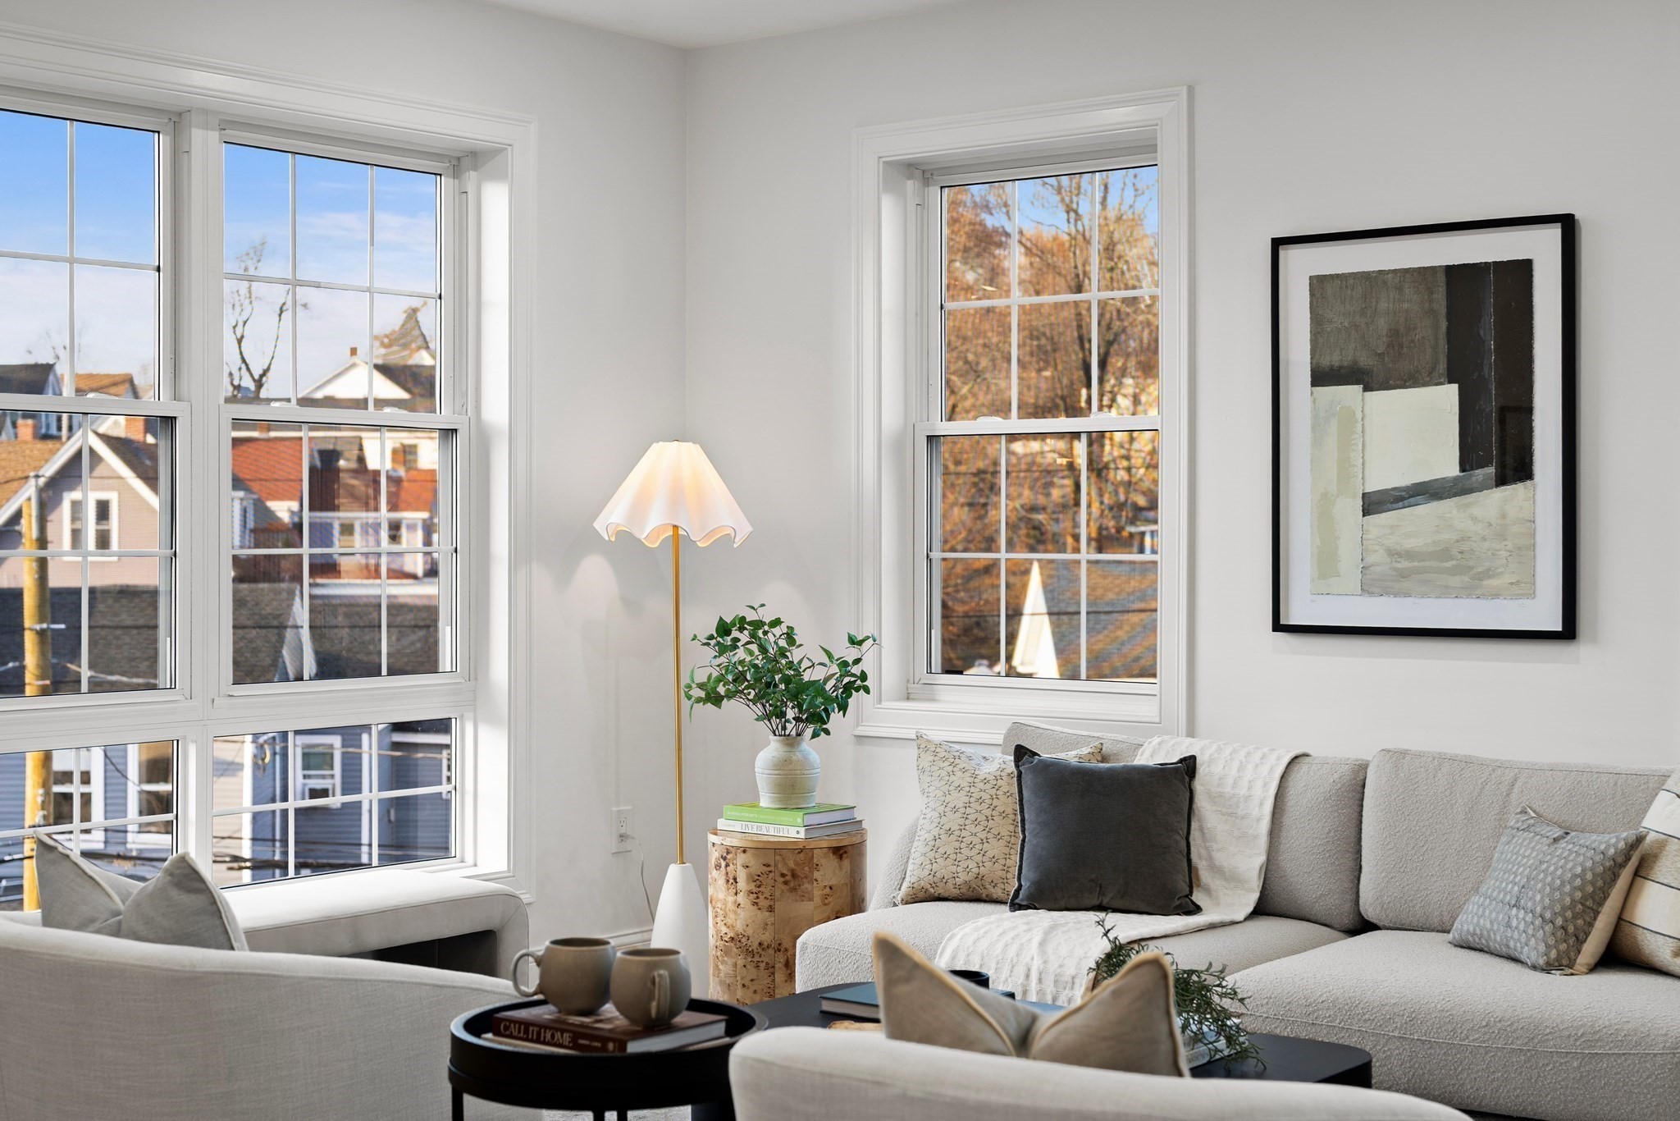
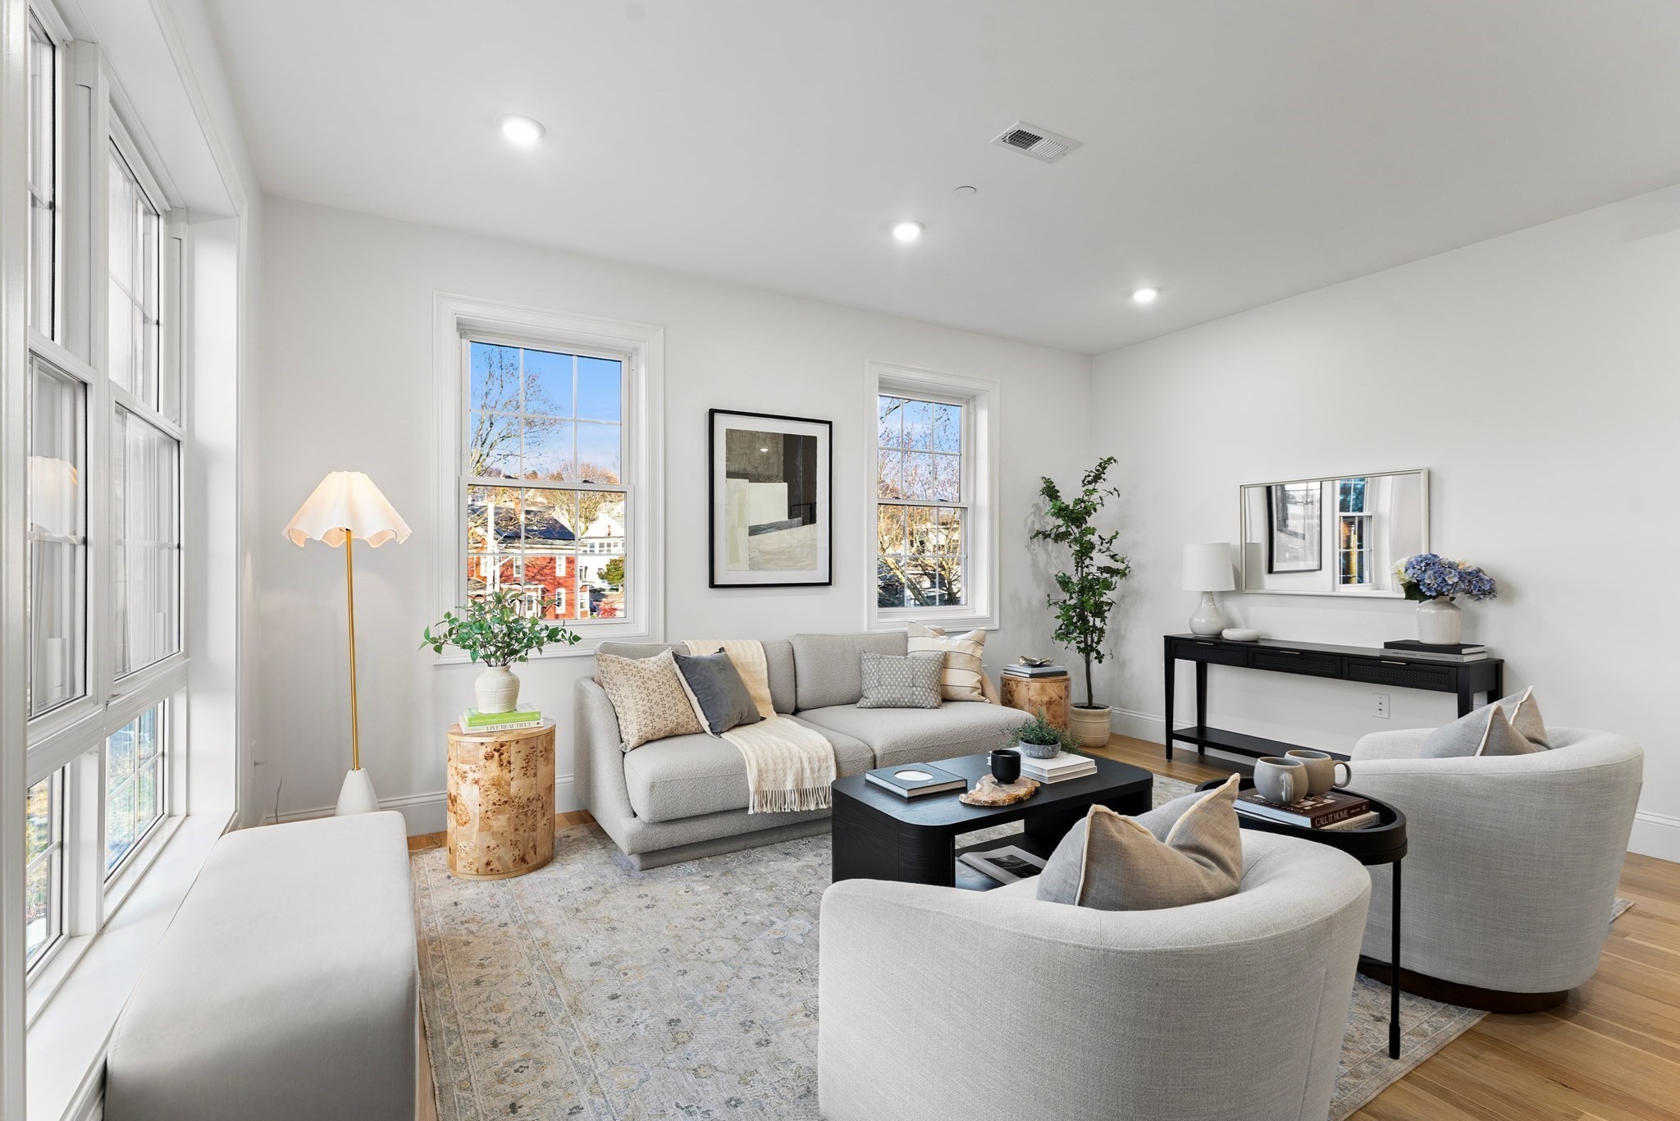
Living room with a light sectional sofa beside large windows overlooking autumn trees and neighboring homes.
Staged living room with tall windows, light gray seating, and a patterned rug.
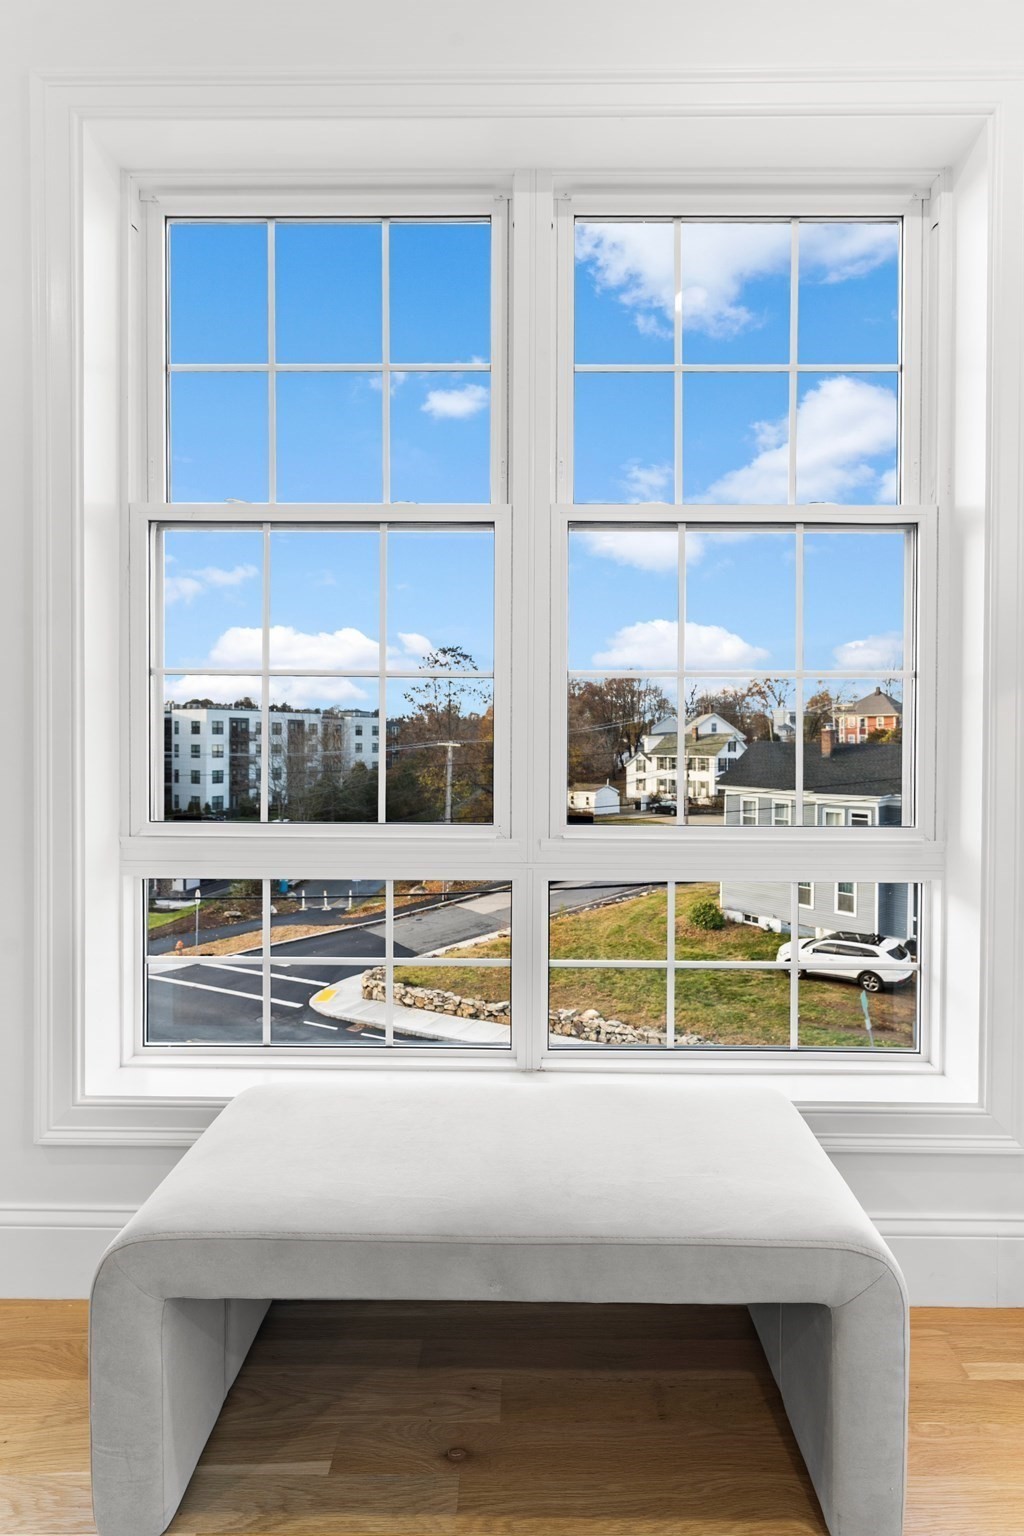
Large white-trimmed window overlooking nearby homes, with a light gray upholstered bench in front.
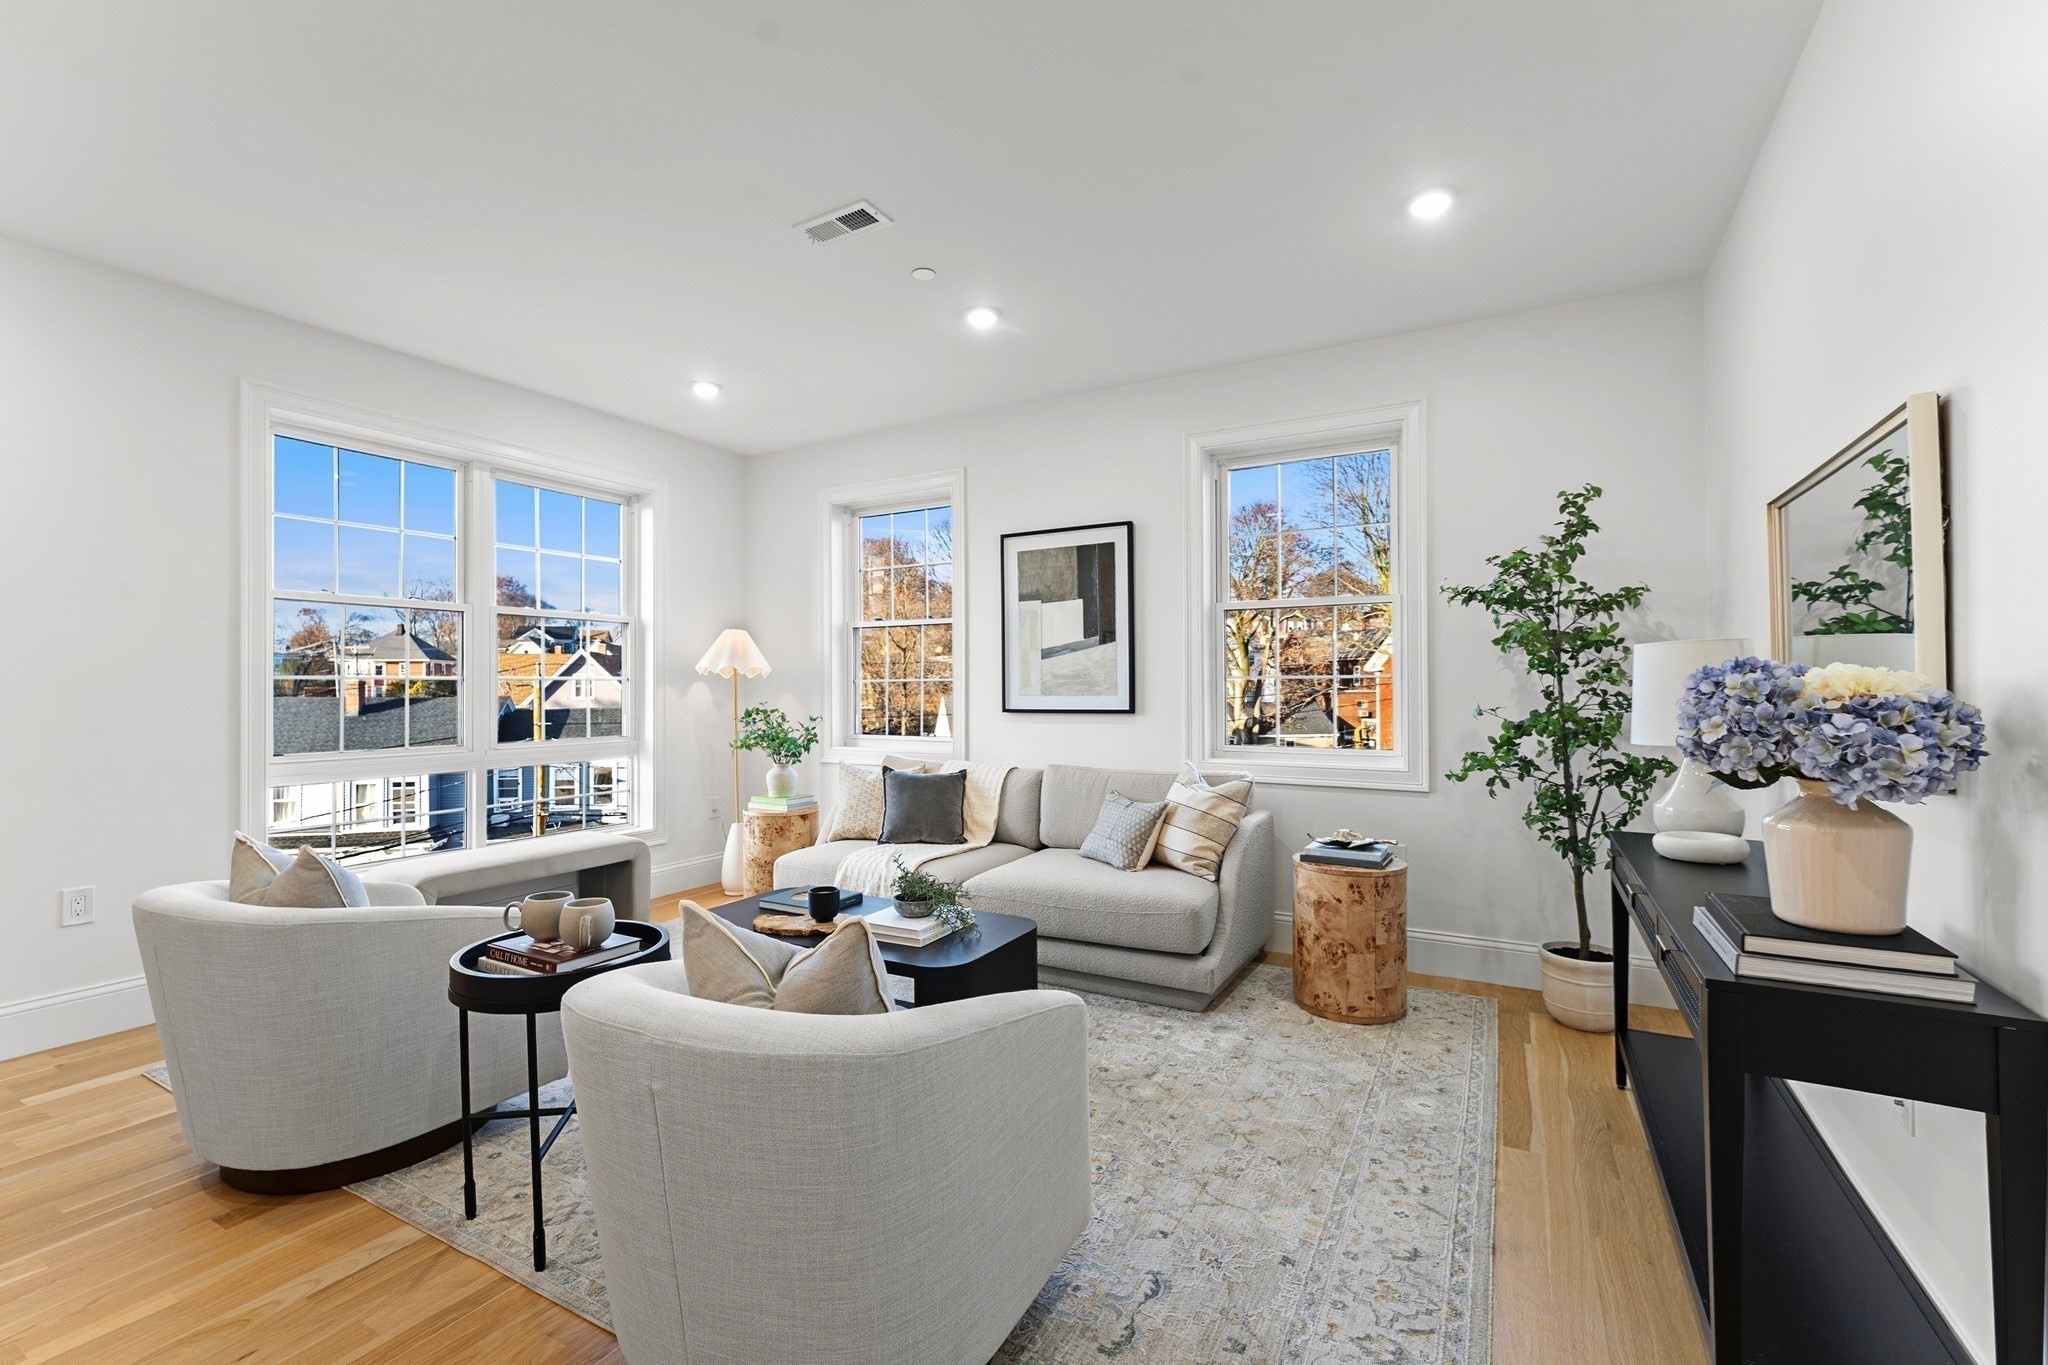
Furnished living room with a light gray sofa, two armchairs, and large windows overlooking autumn trees.
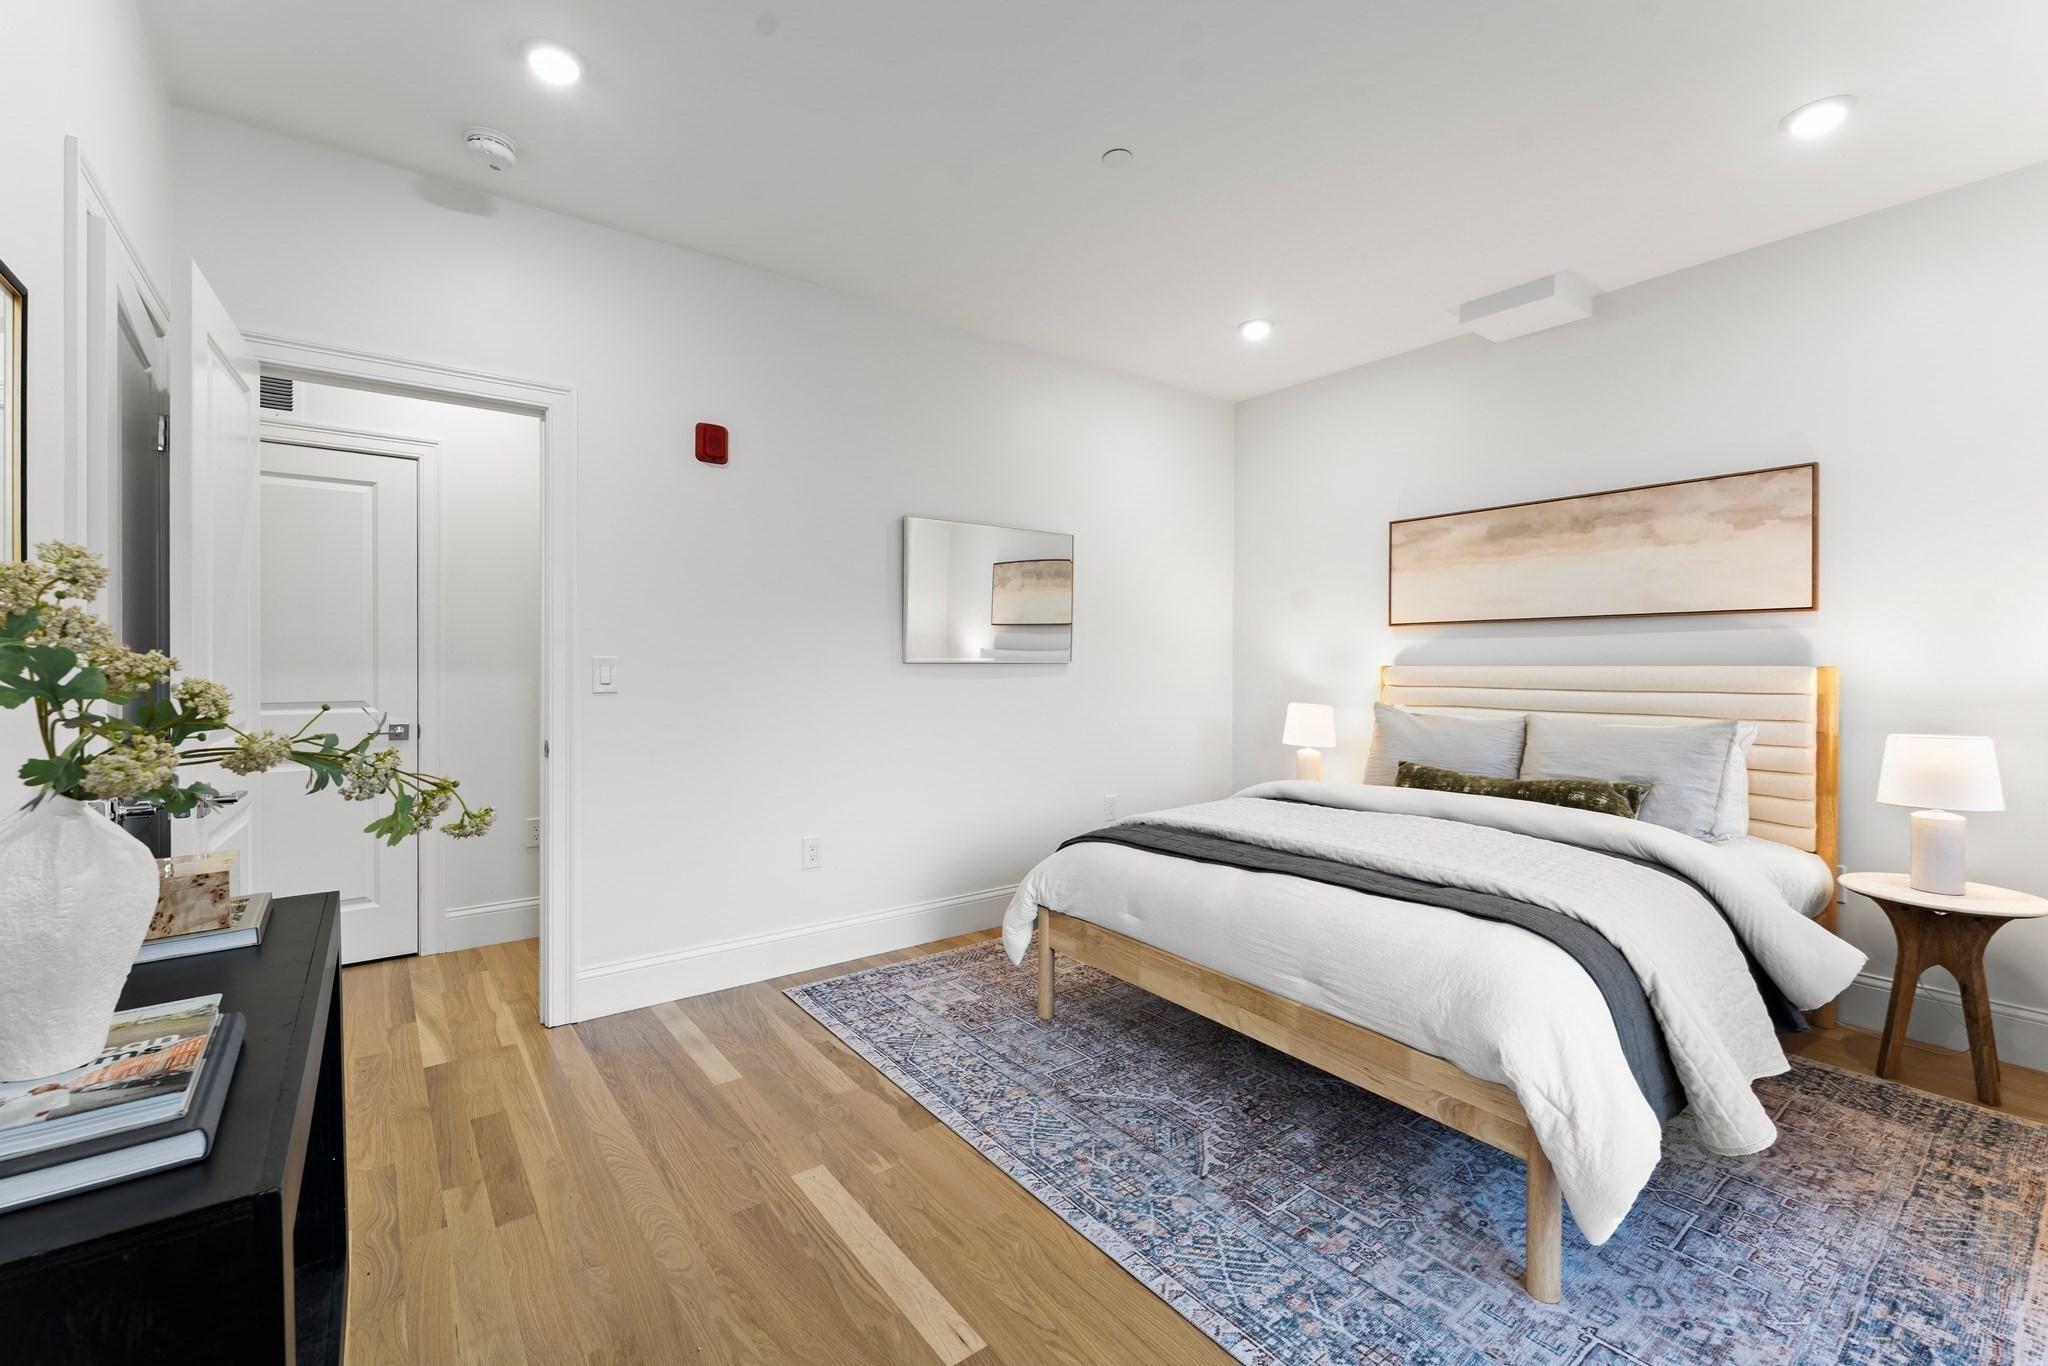
Staged bedroom with a light upholstered bed, white bedding, and a blue patterned rug.
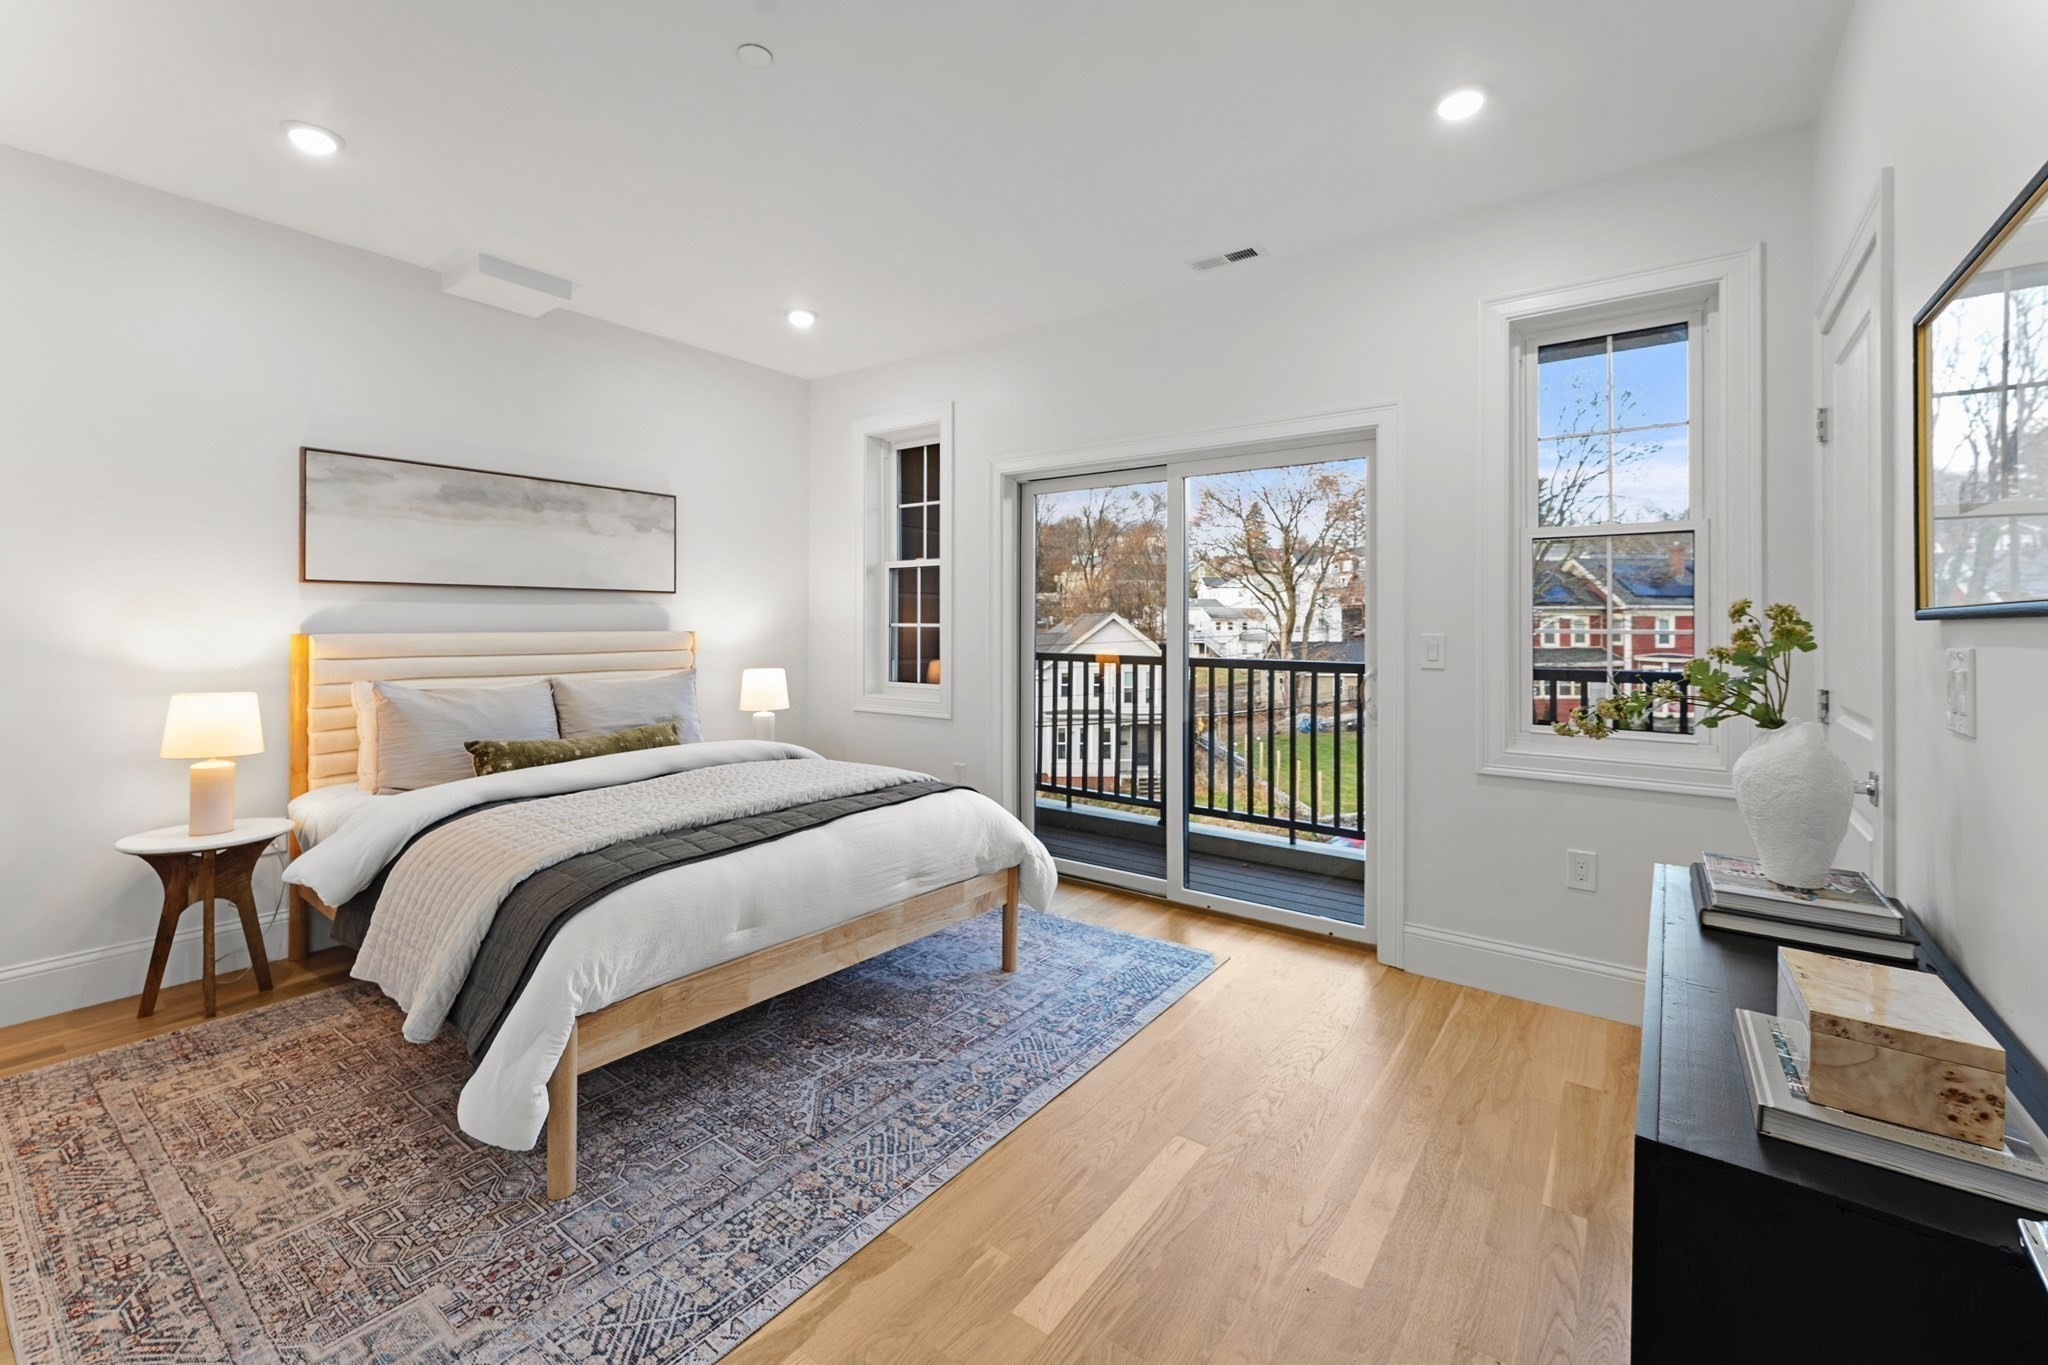
Bright bedroom with a wood-frame bed and sliding doors opening to a balcony.
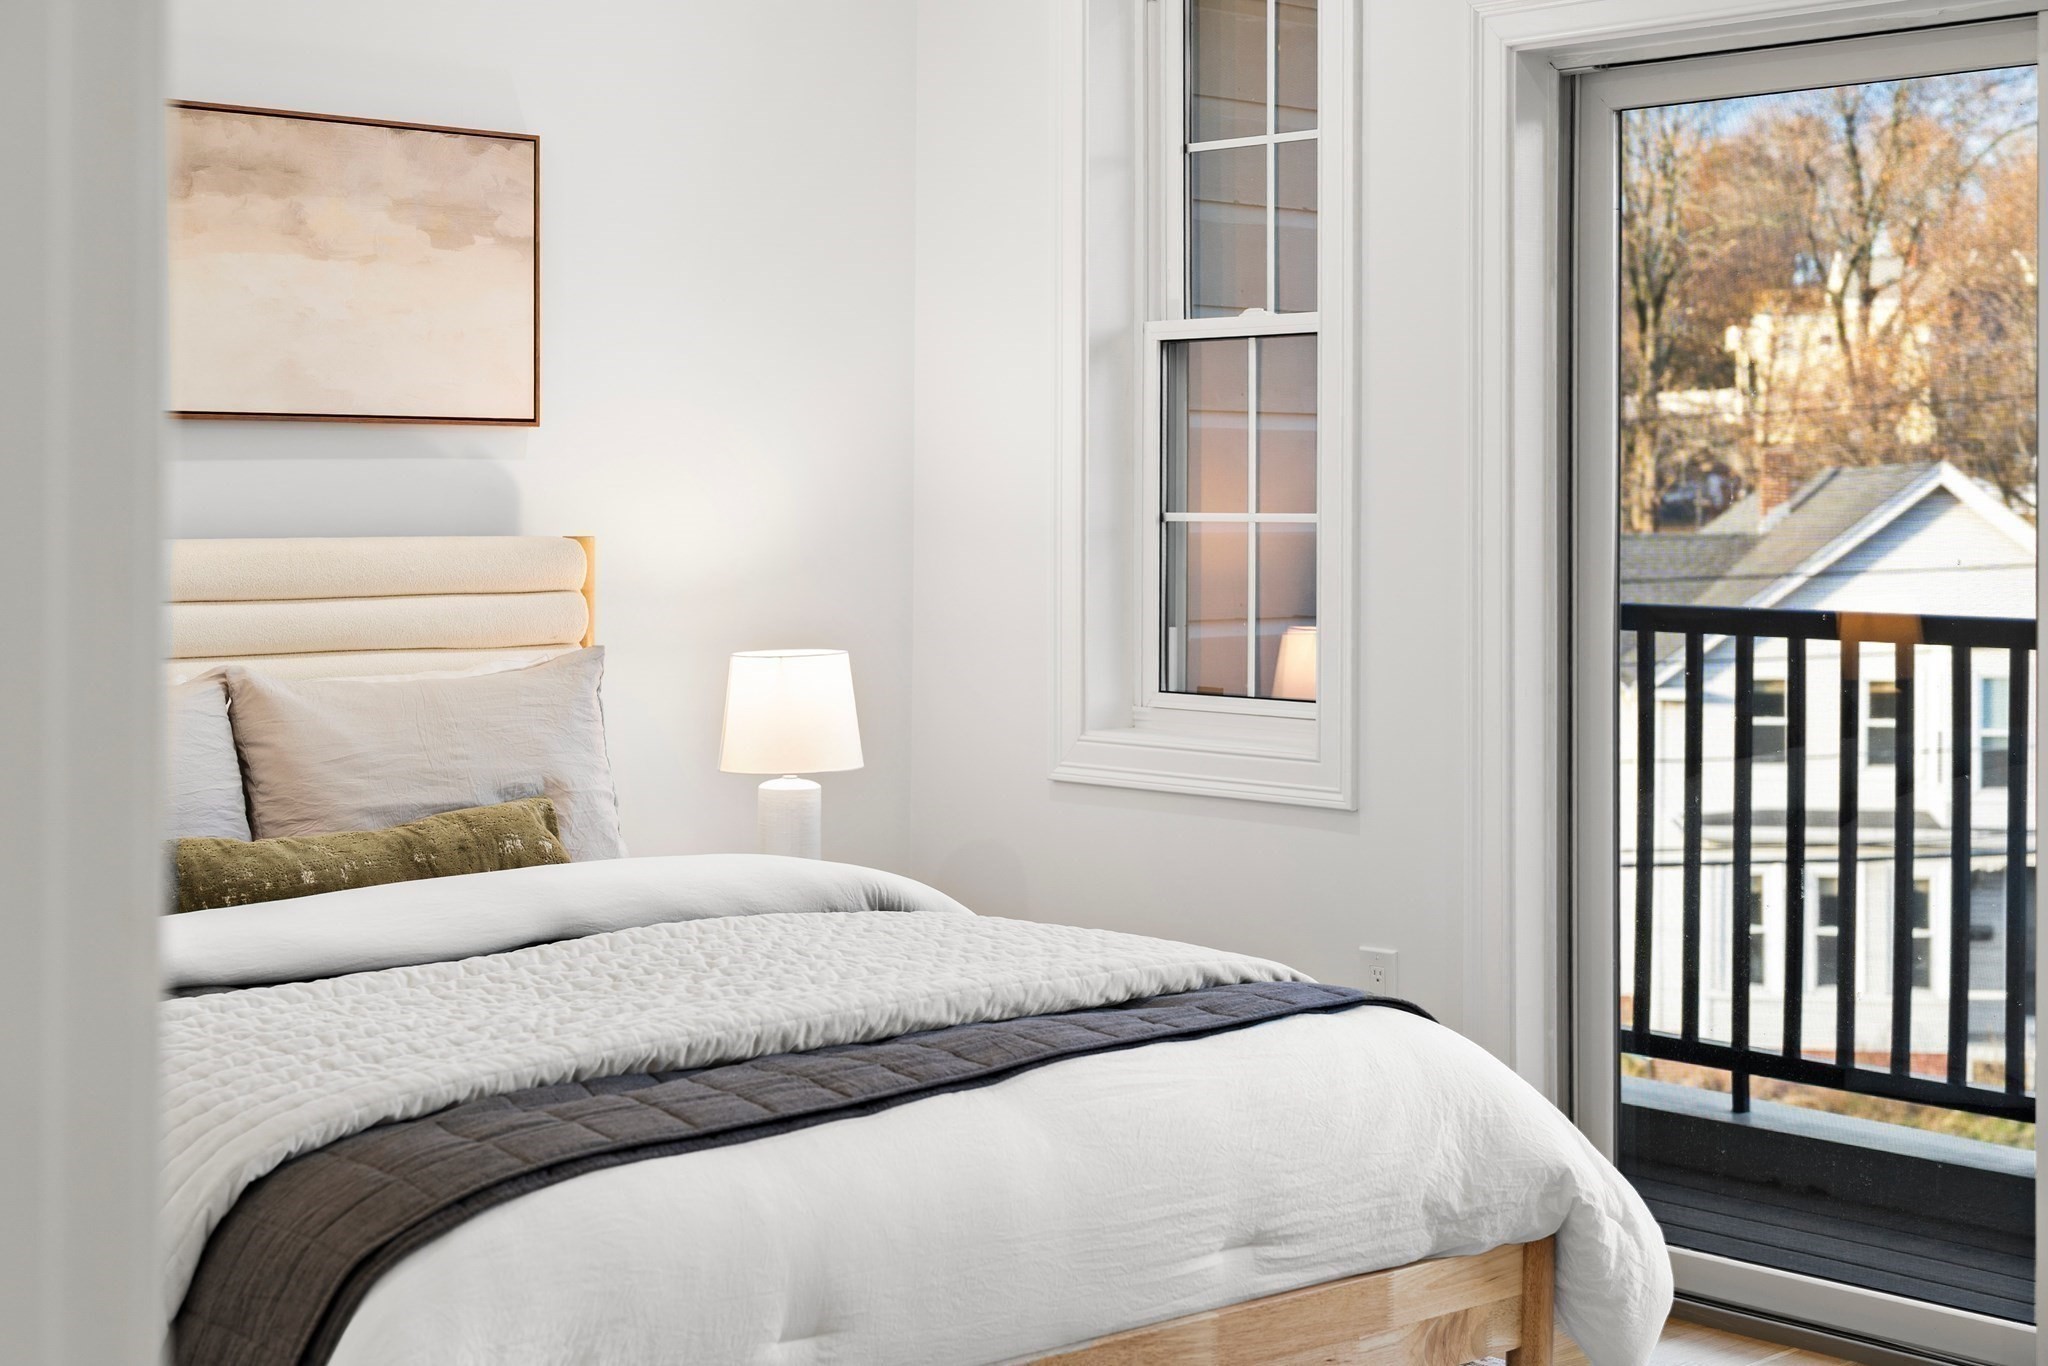
Staged bedroom with a white bed beside a window and glass balcony door.
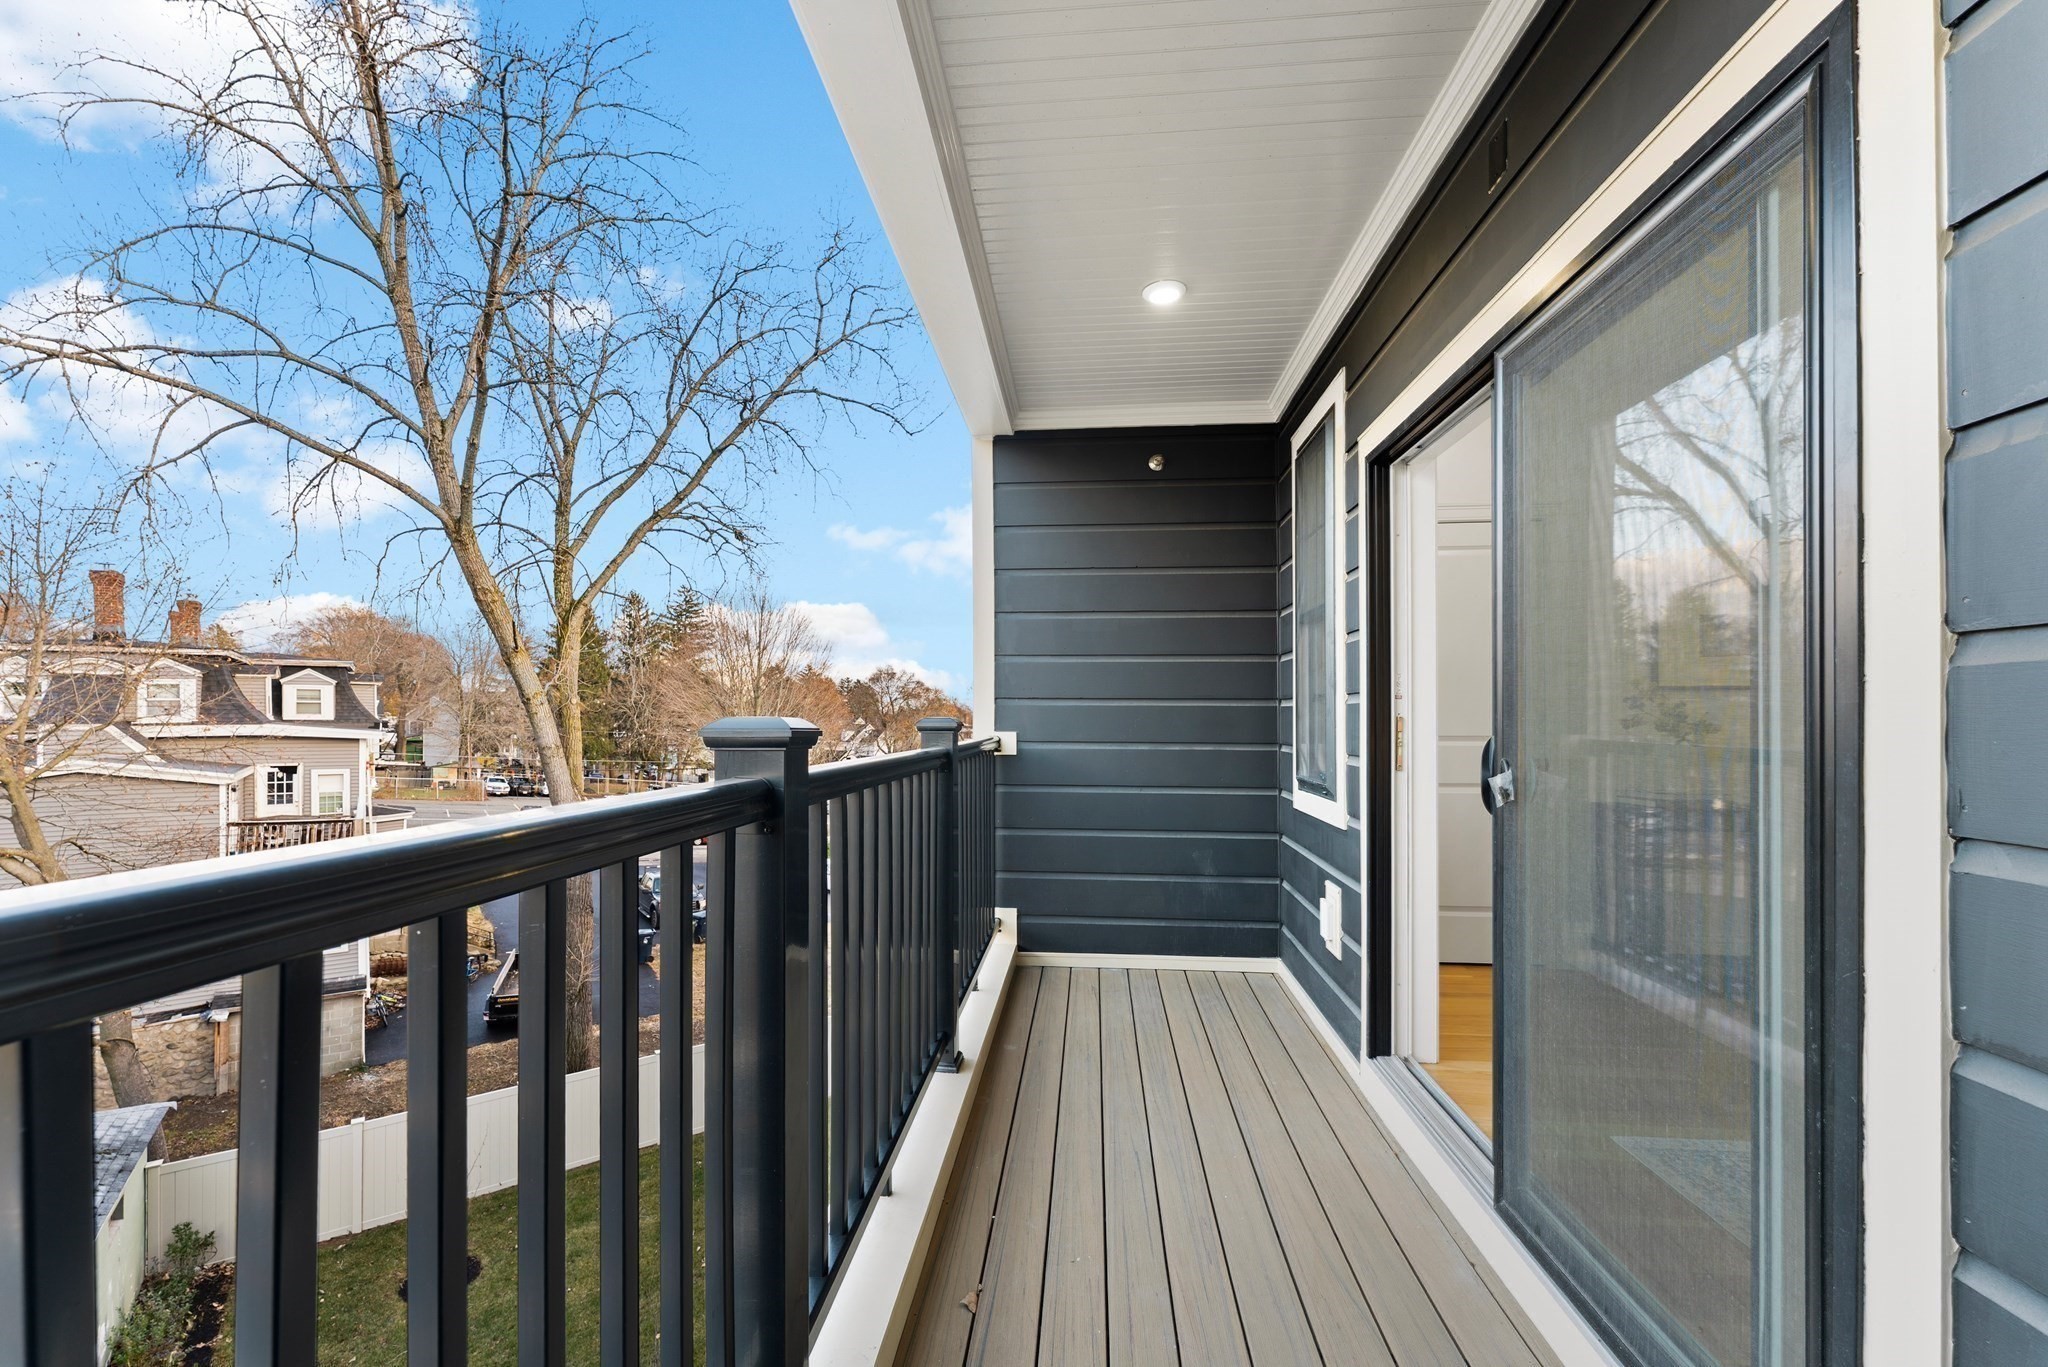
Covered balcony with gray decking and black railing overlooking neighboring homes and leafless trees.
Staged bedroom with a gray upholstered bed, white bedding, and two bright windows.
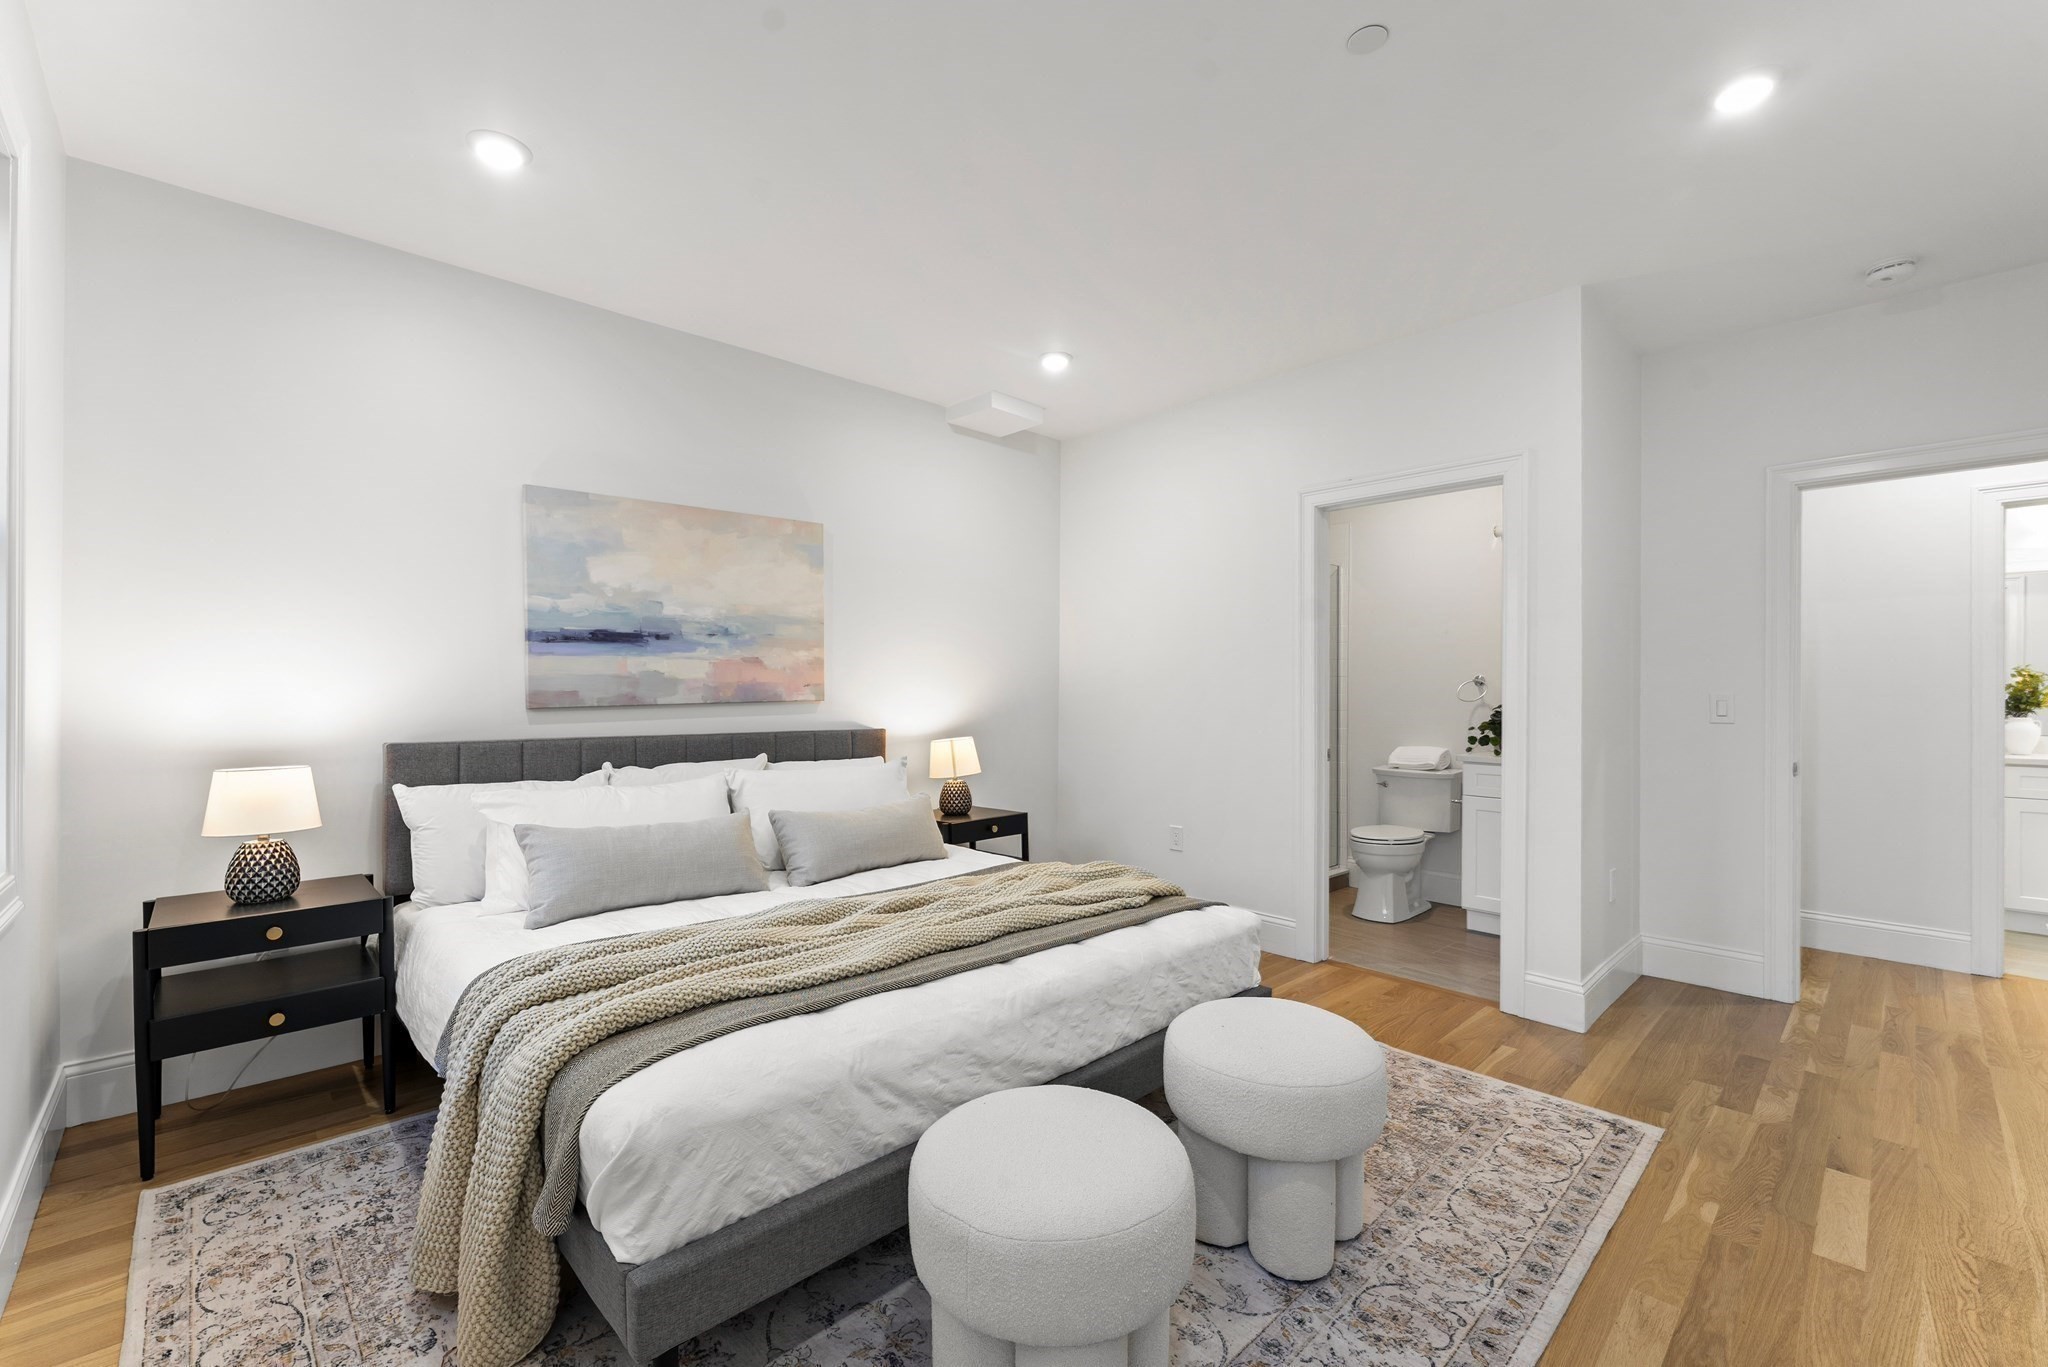
Staged bedroom with a gray upholstered bed, abstract wall art, and an open doorway to the bathroom.
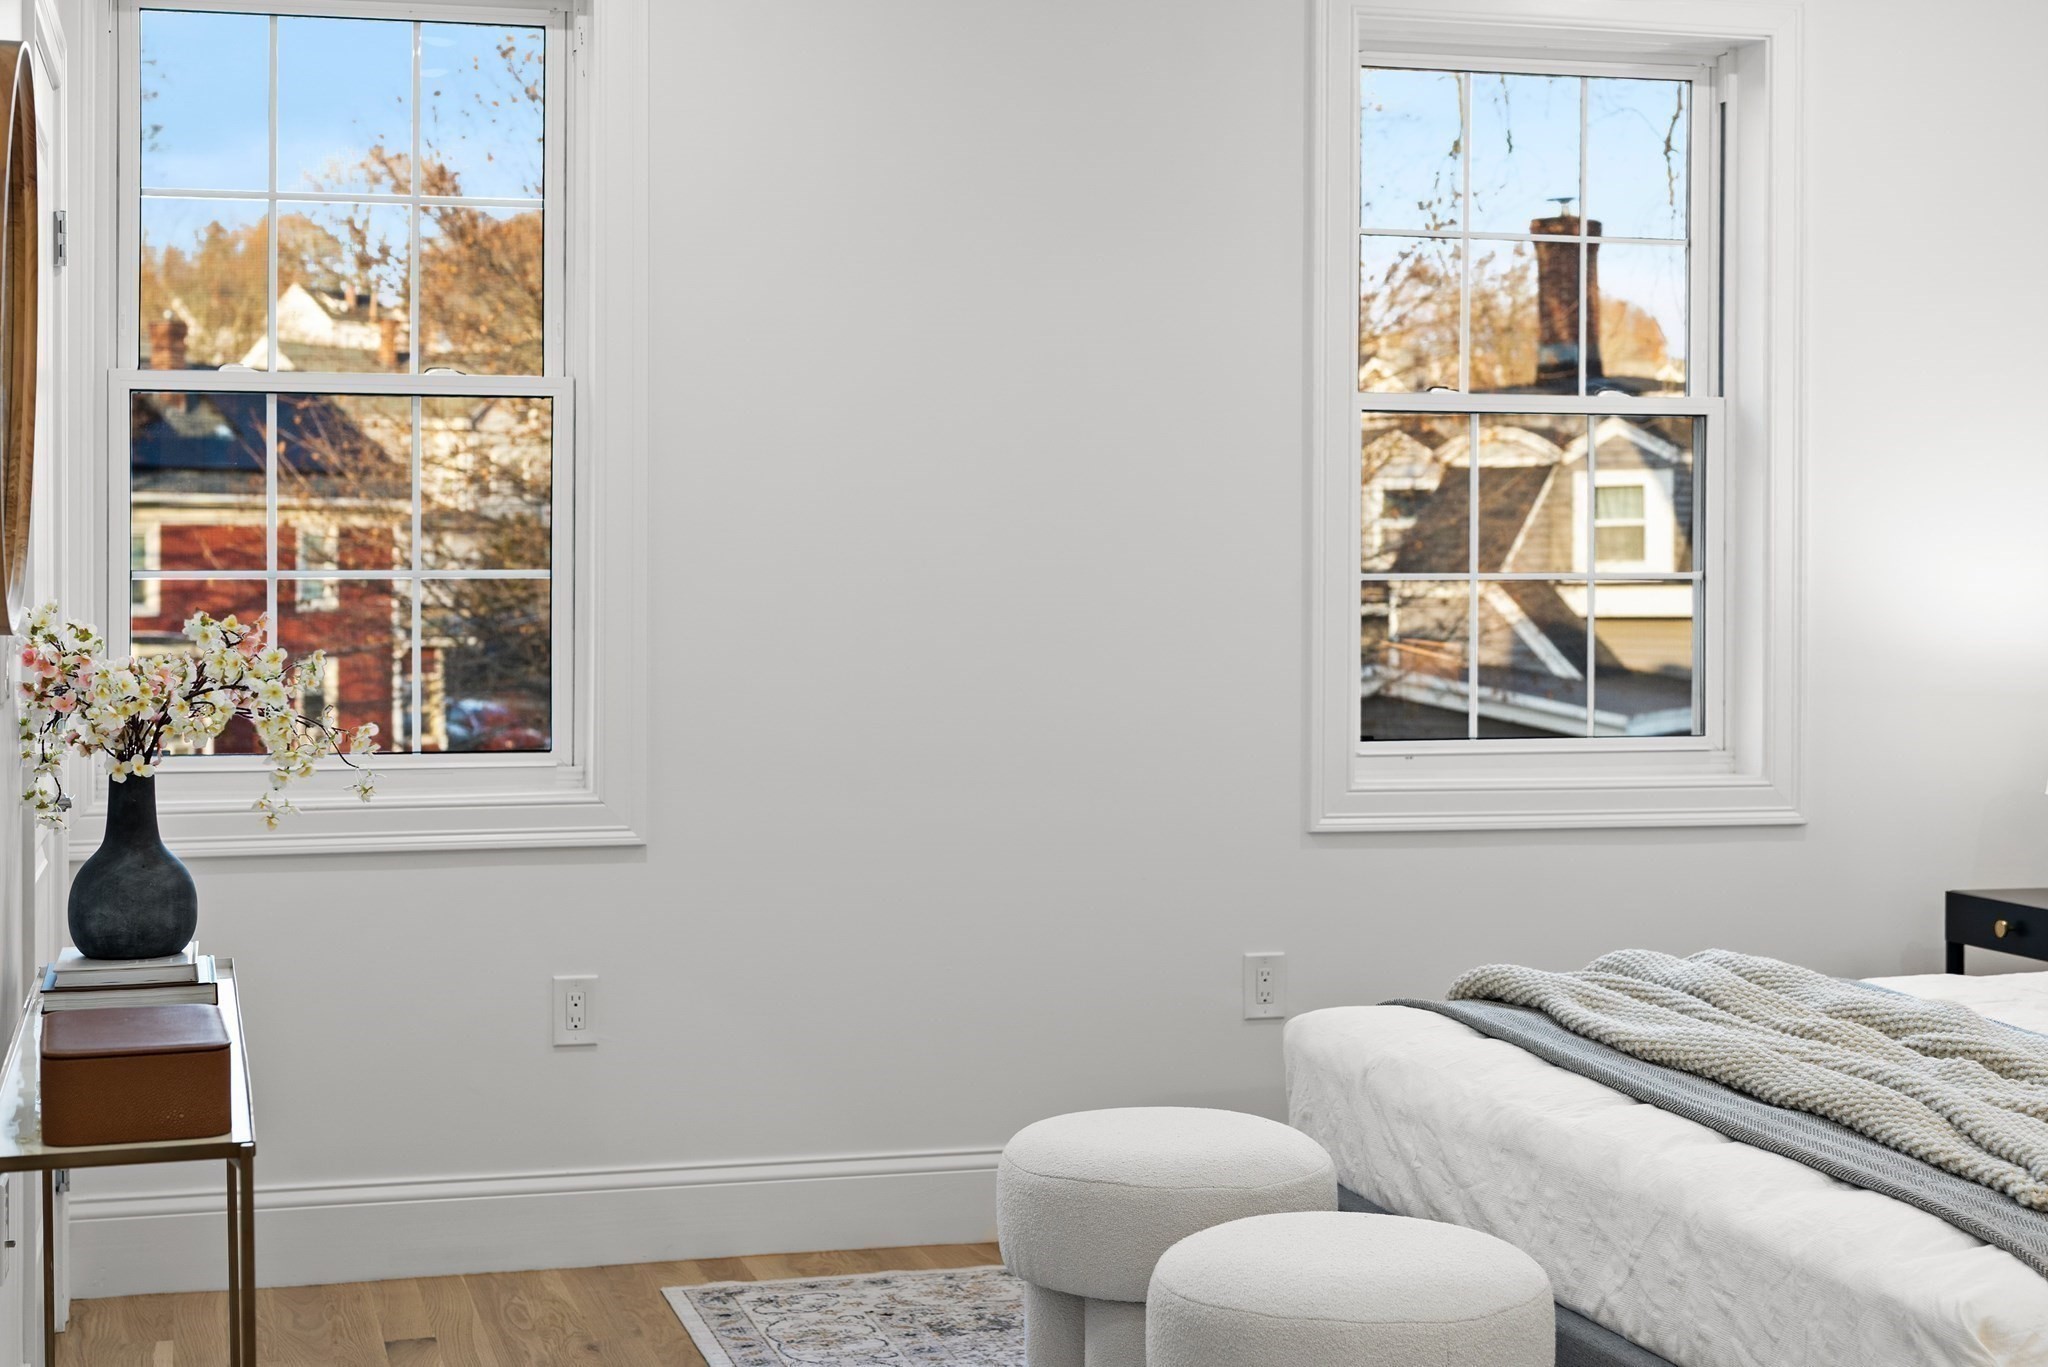
Staged bedroom with a white bed, two large windows, and upholstered stools.
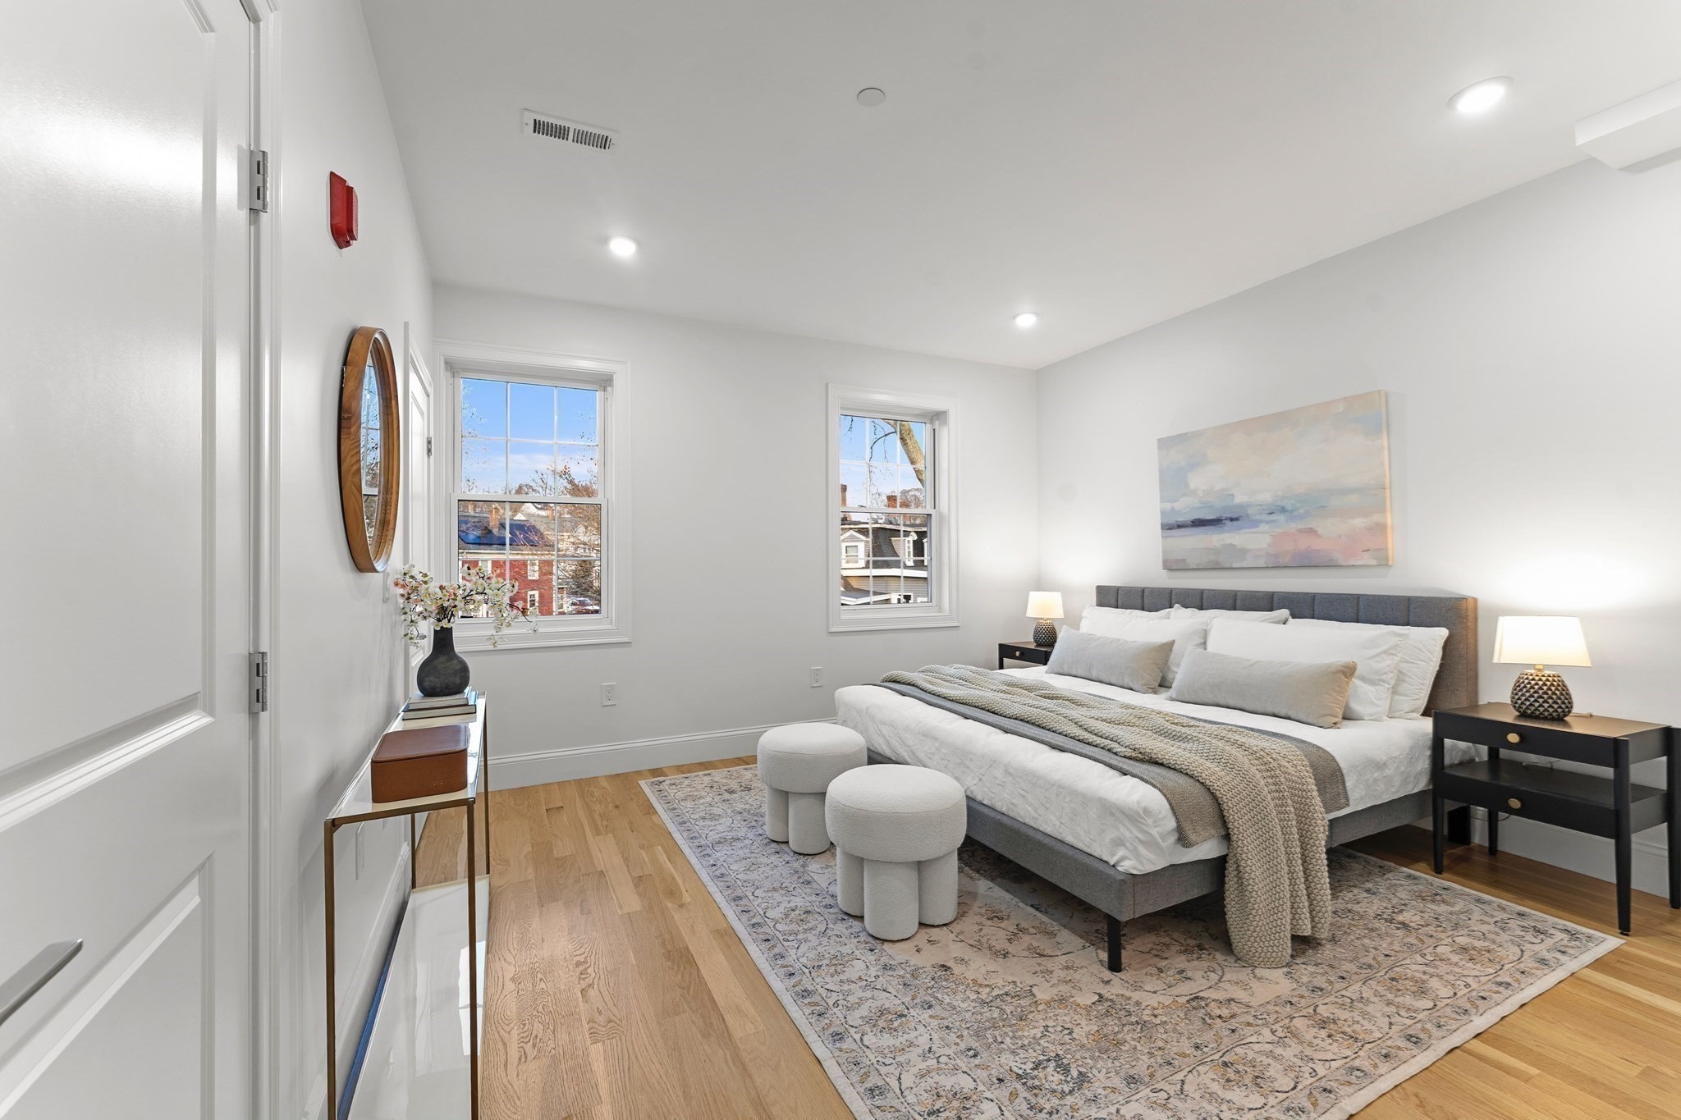
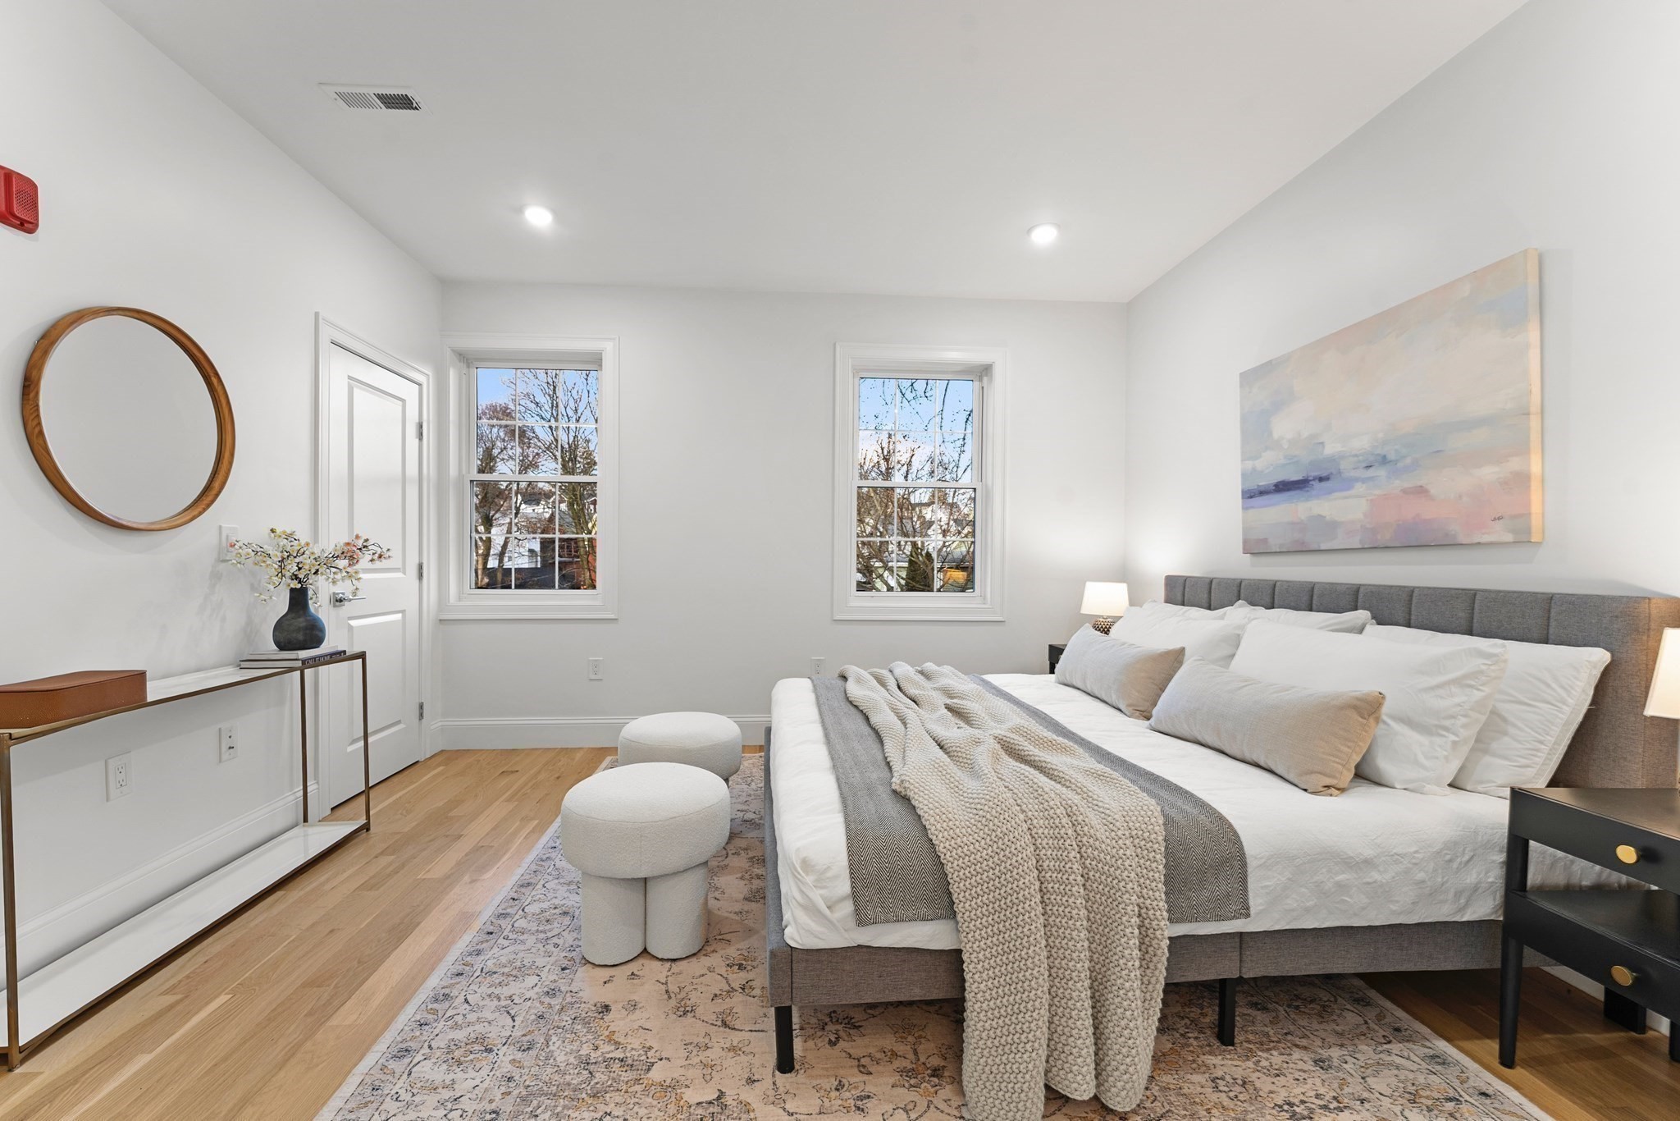
Staged bedroom with a gray upholstered bed, knit throw, two windows, and light wood floors.
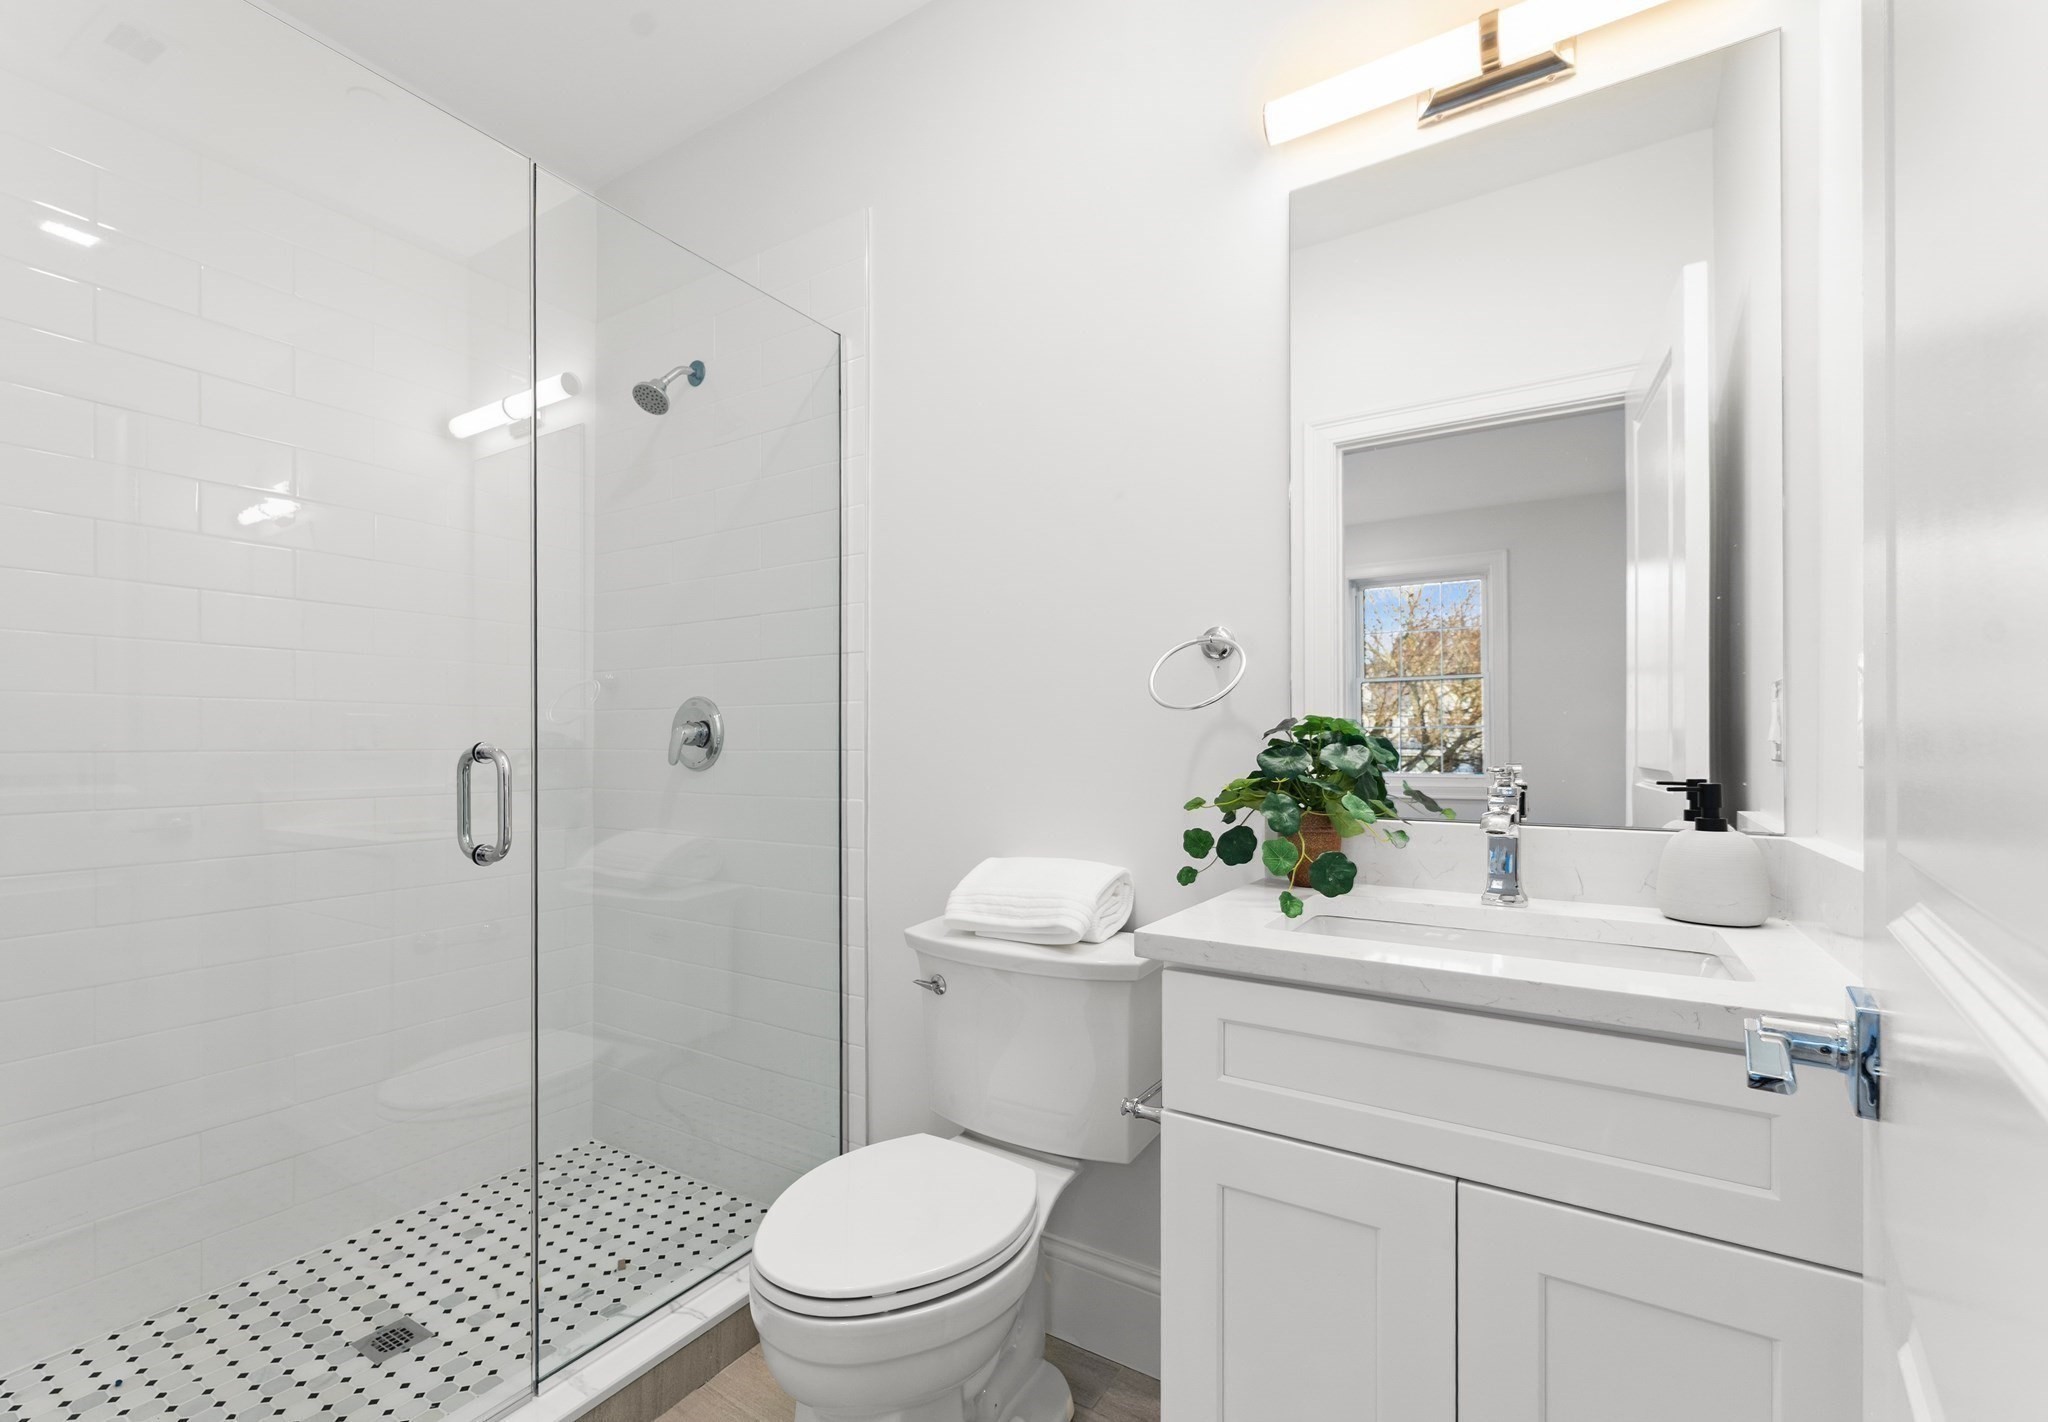
Bathroom with a glass walk-in shower, black-and-white mosaic floor, and white vanity.
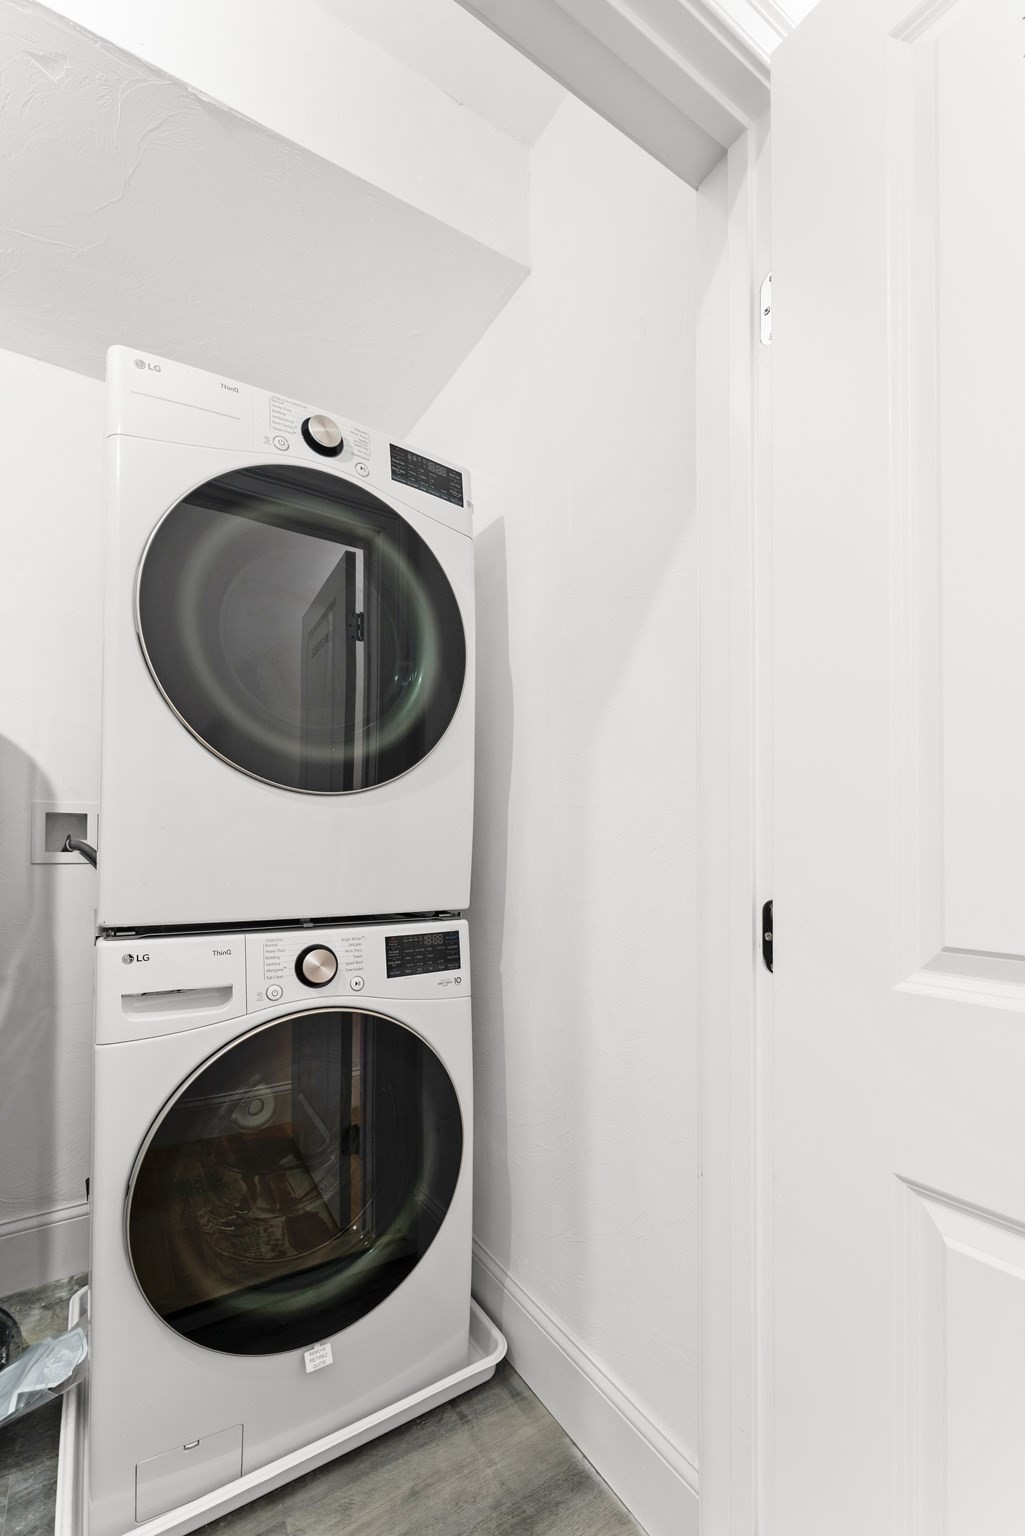
Stacked white washer and dryer in a compact laundry closet beside an open door.
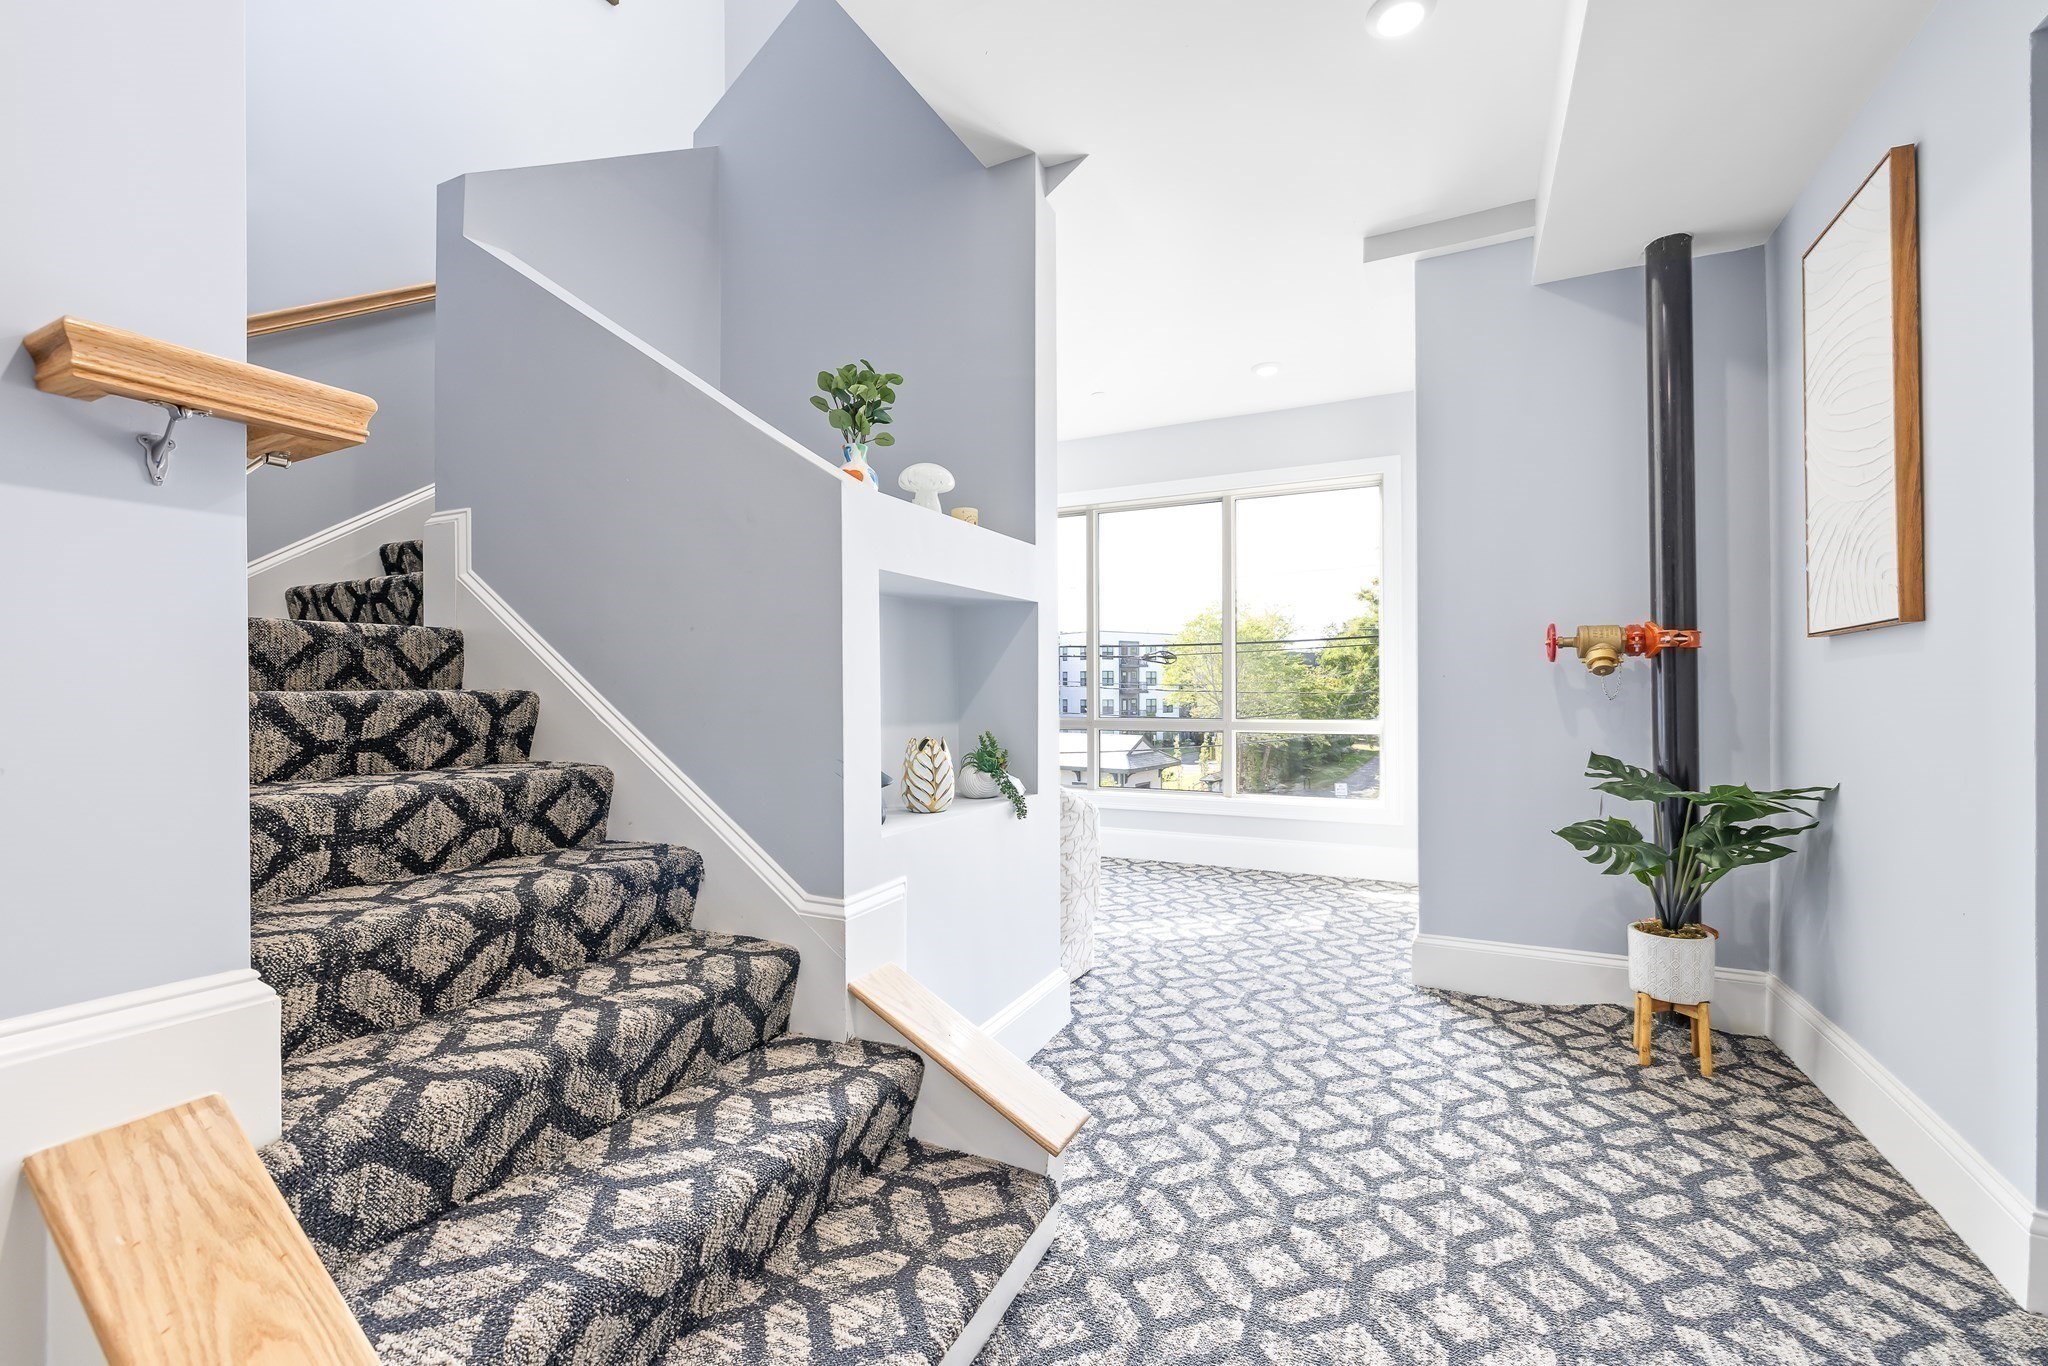
Carpeted staircase and bright landing with large windows, built-in niches, and a potted plant.
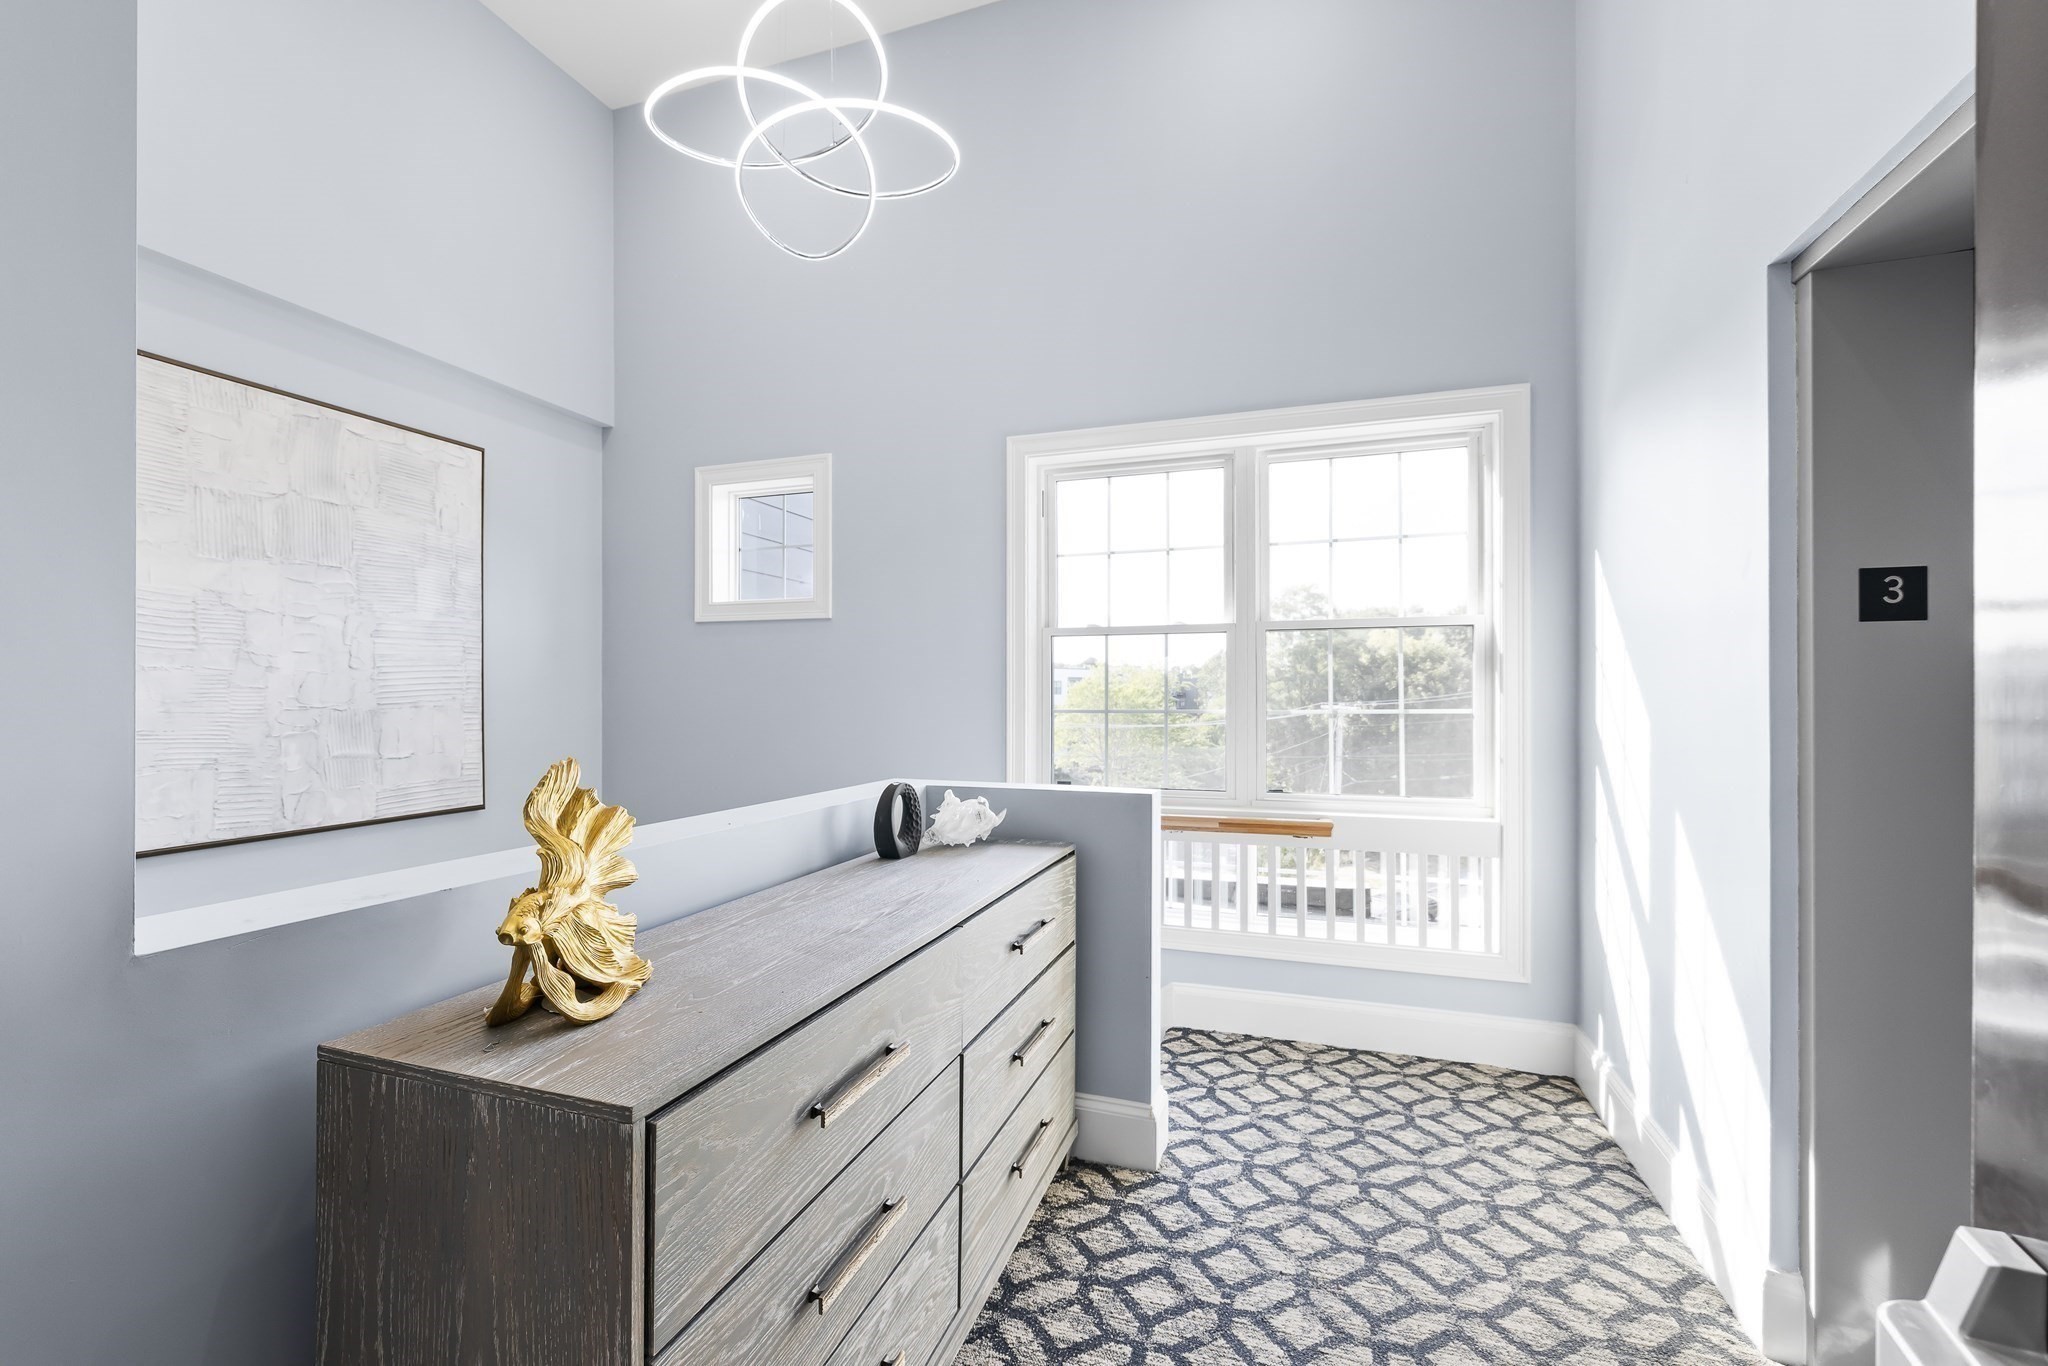
Staged interior with a dark wood dresser, geometric carpet, large windows, and a modern loop chandelier.
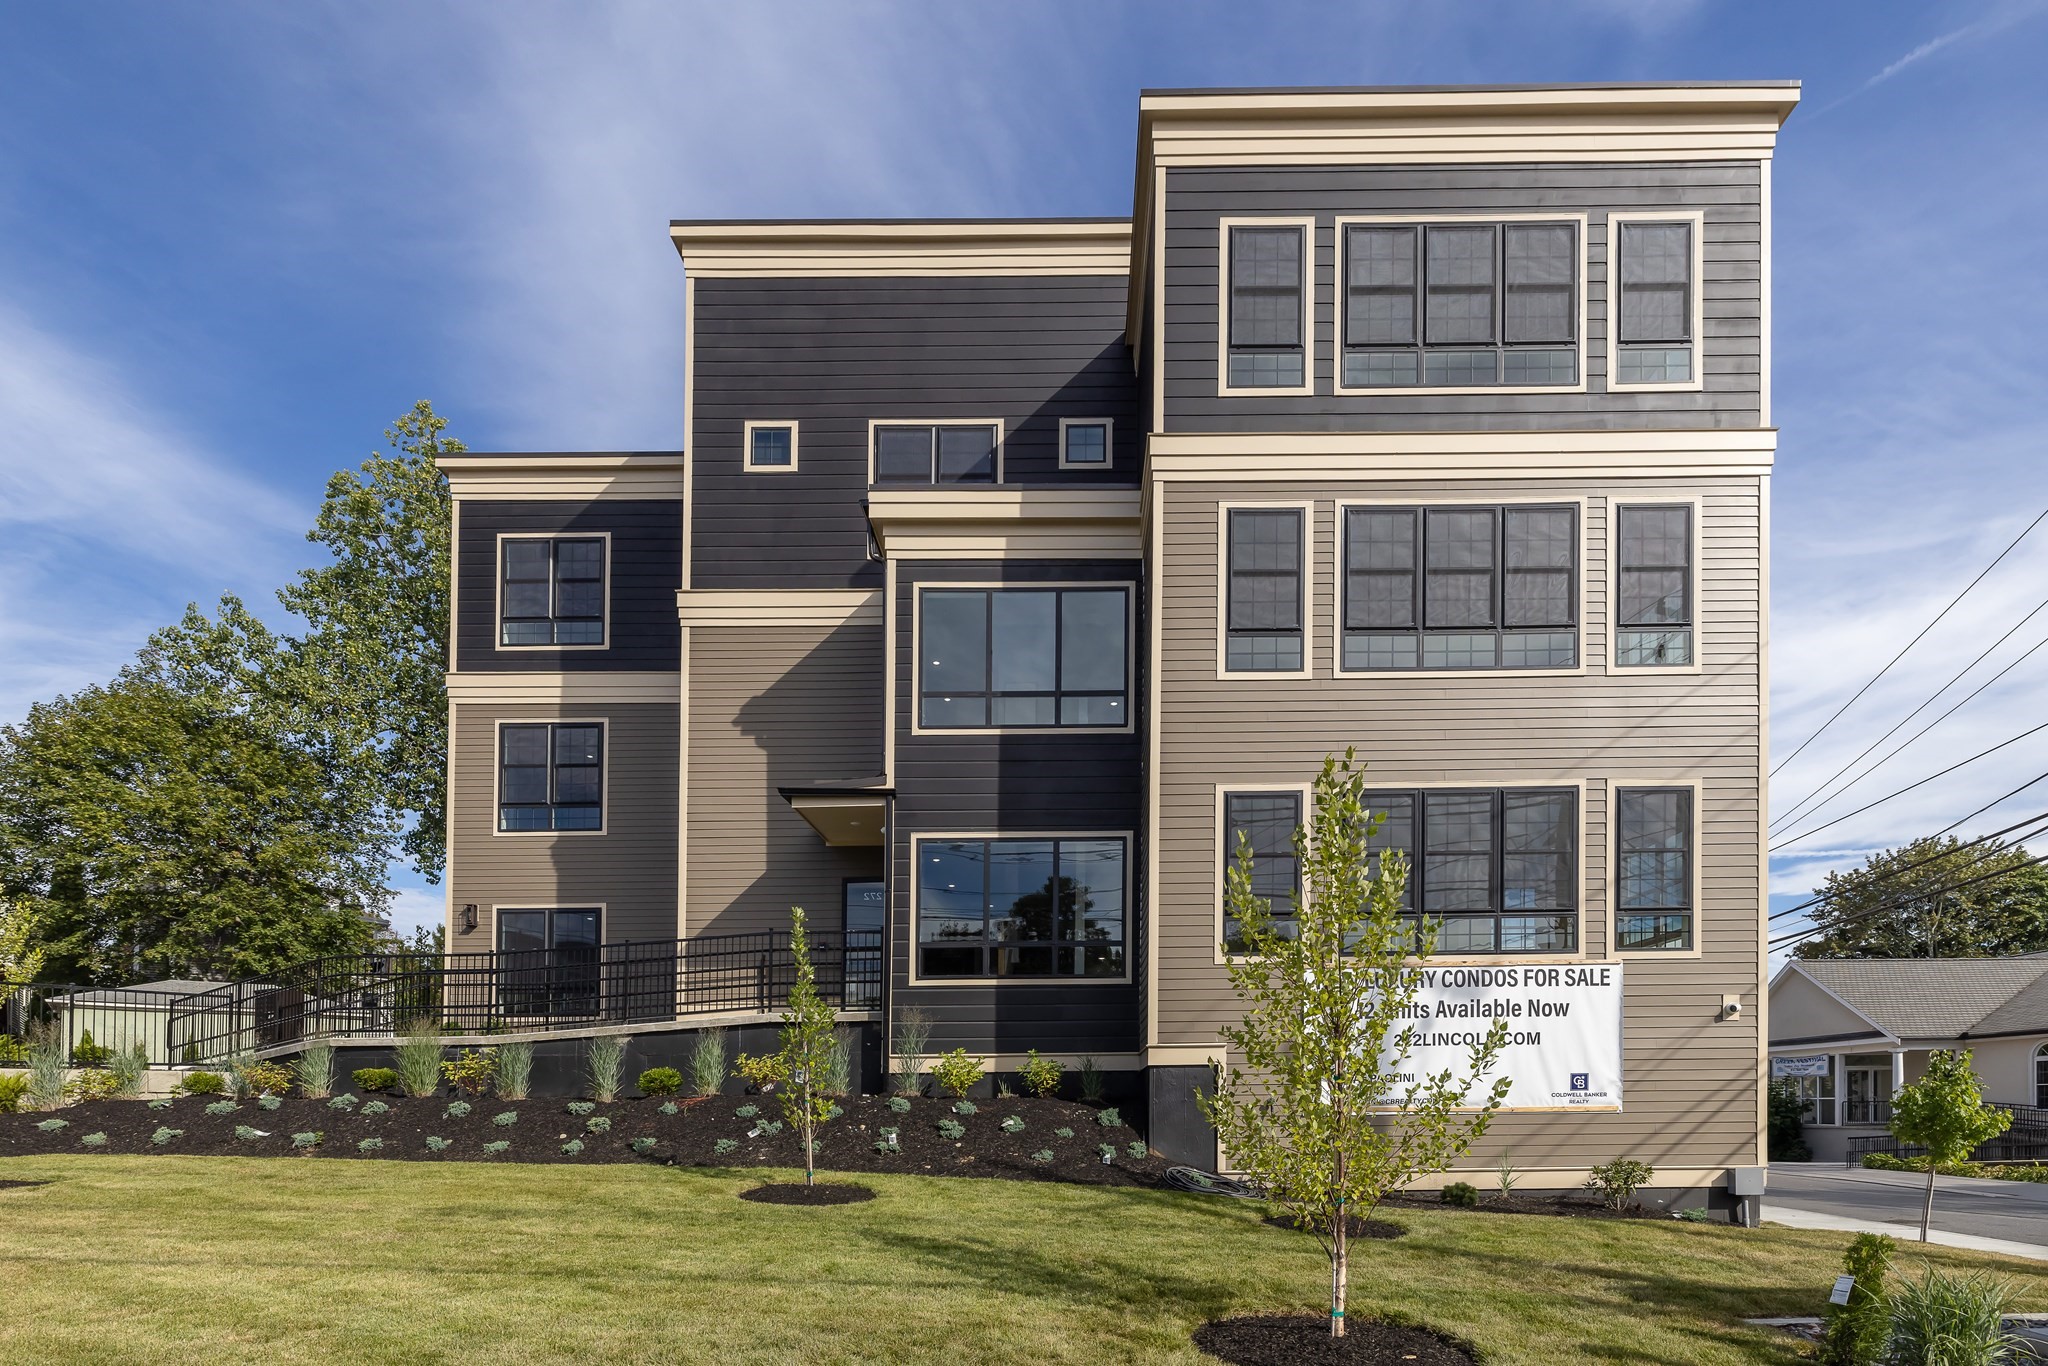
Modern multi-story condominium building with contrasting siding, large windows, and landscaped grounds.
SEE ALL PHOTOS
Modern white kitchen with a large island, four bar stools, stainless steel appliances, and light wood floors.
Modern white kitchen with a stainless refrigerator and a fruit-and-plant-decorated island.
Open-plan kitchen and living room with a large white island, pendant lights, and hardwood floors.
Living room with a light sectional sofa beside large windows overlooking autumn trees and neighboring homes.
Staged living room with tall windows, light gray seating, and a patterned rug.
Large white-trimmed window overlooking nearby homes, with a light gray upholstered bench in front.
Furnished living room with a light gray sofa, two armchairs, and large windows overlooking autumn trees.
Staged bedroom with a light upholstered bed, white bedding, and a blue patterned rug.
Bright bedroom with a wood-frame bed and sliding doors opening to a balcony.
Staged bedroom with a white bed beside a window and glass balcony door.
Covered balcony with gray decking and black railing overlooking neighboring homes and leafless trees.
Staged bedroom with a gray upholstered bed, white bedding, and two bright windows.
Staged bedroom with a gray upholstered bed, abstract wall art, and an open doorway to the bathroom.
Staged bedroom with a white bed, two large windows, and upholstered stools.
Staged bedroom with a gray upholstered bed, knit throw, two windows, and light wood floors.
Bathroom with a glass walk-in shower, black-and-white mosaic floor, and white vanity.
Stacked white washer and dryer in a compact laundry closet beside an open door.
Carpeted staircase and bright landing with large windows, built-in niches, and a potted plant.
Staged interior with a dark wood dresser, geometric carpet, large windows, and a modern loop chandelier.
Modern multi-story condominium building with contrasting siding, large windows, and landscaped grounds.
Pending

272 Lincoln St # 301

272 Lincoln St # 302, Marlborough, MA 01752

$589,900
Enjoy penthouse living at 272 Lincoln Street in this exceptional top-floor residence offering style, comfort, and convenience. Set within an elevator building, this spacious home features an open, light-filled floor plan with high ceilings and beautifully appointed finishes throughout. The well-designed kitchen offers sleek cabinetry, quartz countertops, and stainless-steel appliances, opening seamlessly to generous living and dining areas--ideal for both everyday living and entertaining. The private primary suite provides a comfortable retreat with a beautifully finished bath and ample closet space, while additional living space offers flexibility for guests or a home office. Energy-efficient construction provides year-round comfort and reduced operating costs. Additional highlights include in-unit laundry, **two-car parking**, and the ease of elevator access directly to the top floor. Ideally located near downtown Marlborough, shopping, restaurants, recreation, and major commuter routes, this sophisticated penthouse offers an elevated, low-maintenance lifestyle.

2
beds

3
baths

1,250 Sq.Ft. LIVING AREA

Crystal Paolini

Crystal Paolini

Features & Amenities

Interior

  • total bedrooms2
  • Total bathrooms3
  • full bathrooms2
  • half bathroom1
  • Laundry room Laundry Closet, Flooring - Stone/Ceramic Tile, Main Level, Recessed Lighting, First Floor, In Unit, Electric Dryer Hookup
  • Flooring Hardwood, Stone / Slate
  • APPLIANCES Disposal, ENERGY STAR Qualified Refrigerator, ENERGY STAR Qualified Dryer, ENERGY STAR Qualified Dishwasher, ENERGY STAR Qualified Washer, Range Hood, Range, Oven, Plumbed For Ice Maker

Area & Lot

  • Status Pending
  • Living Area1,250 Sq.Ft.
  • Total Area1,250 Sq.Ft.
  • MLS® ID73570137
  • TypeCondo
  • YEAR BUILT2025
  • NeighborhoodMarlborough

Exterior

  • STORIES1
  • Garage Space1.0
  • water SourcePublic
  • utilitiesfor Electric Range, for Electric Oven, for Electric Dryer, Icemaker Connection
  • roofRubber
  • parkingAttached, Under, Garage Door Opener, Heated Garage, Deeded, Off Street, Assigned, Guest, Available for Purchase, Paved
  • HEAT TYPEAir Source Heat Pumps (ASHP)
  • AIR CONDITIONINGENERGY STAR Qualified Equipment, Air Source Heat Pumps (ASHP)
  • sewerPublic Sewer
  • Disability FeaturesAccessible Entrance
  • HOA AmenitiesElevator(s)
  • security FeaturesIntercom, TV Monitor
  • other exterior FeaturesCovered Patio/Deck, Decorative Lighting, Integrated Pest Management, Lighting, Screens, Rain Gutters, Professional Landscaping, Sprinkler System, Stone Wall

Financial

  • Sales Price$589,900
  • HOA $520/mo
  • Zoning 0
Modern white kitchen with a stainless refrigerator and a fruit-and-plant-decorated island.

Schedule a Showing

I would love to show you this beautiful property. Please select your preferred date and time below. I will be in touch shortly to confirm your appointment.

Schedule a Showing

I would love to show you this beautiful property. Please select your preferred date and time below. I will be in touch shortly to confirm your appointment.

Thank you for your interest in 272 Lincoln St # 302, Marlborough, MA 01752. We are reviewing your request and will be in touch shortly!

Mortgage Calculator

Estimate your monthly mortgage payment, including the principal and interest, property taxes, and HOA. Adjust the values to generate a more accurate rate.

All estimates are provided for informational purposes only. Actual amounts may vary.
$0,000 Your Payment 20 15 65
$0,000 Your Payment

Marlborough

Explore

Work With Crystal

I pride myself on informing and educating my clients to help them make better real estate decisions. Contact me today to find out how I can assist you!

Follow Me on Instagram